House Facing the Cove
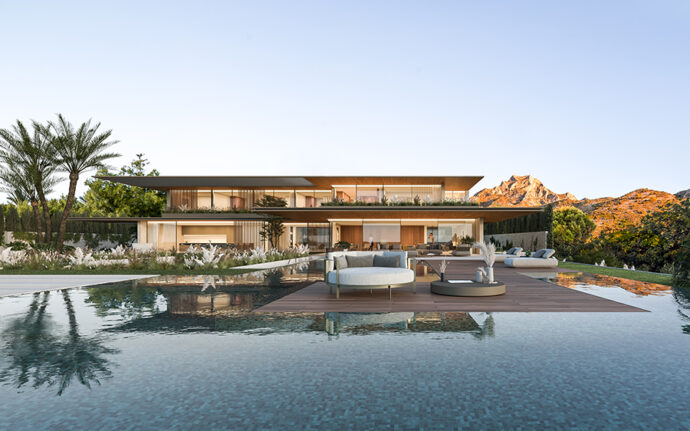
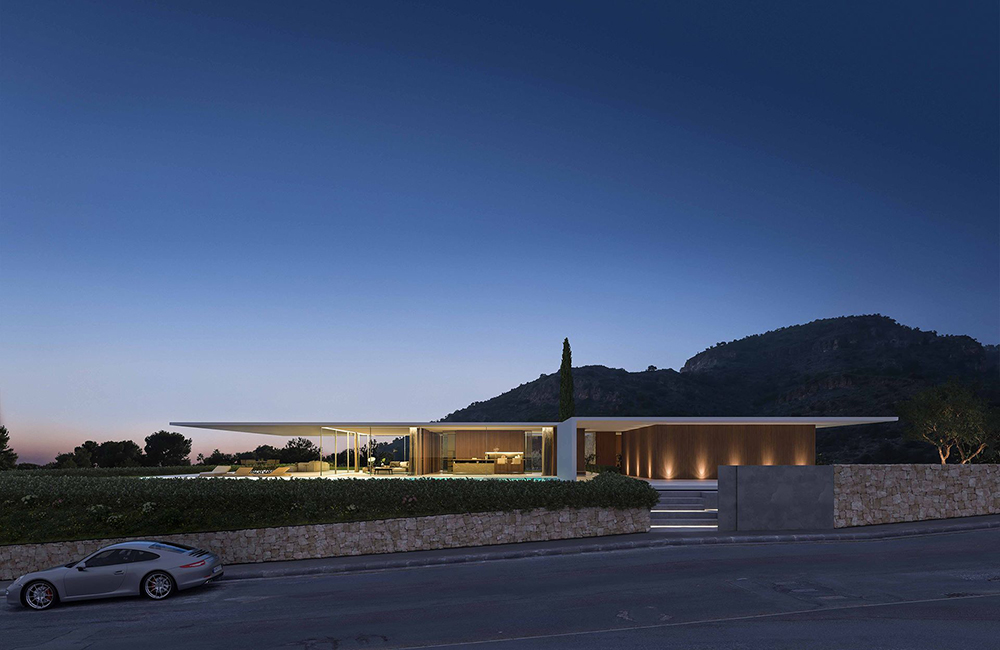
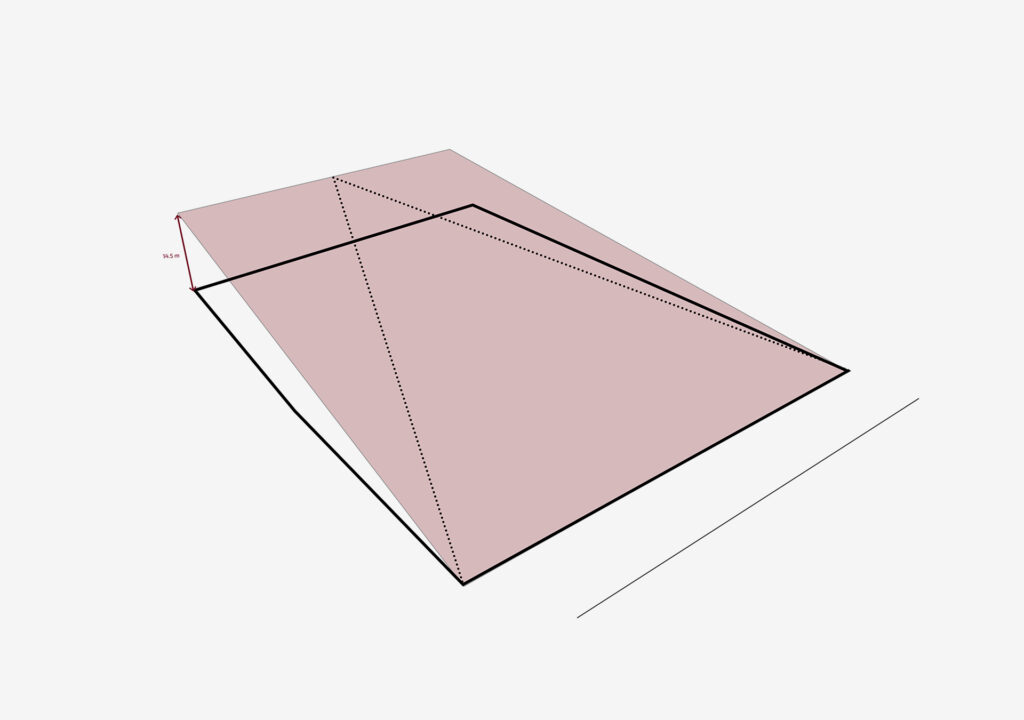
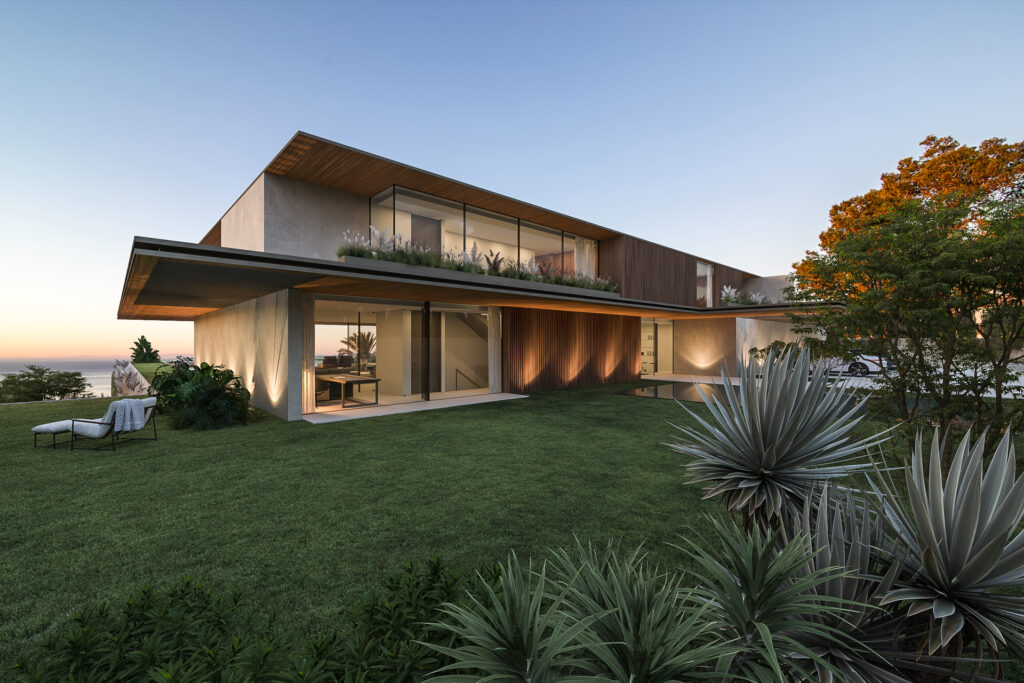
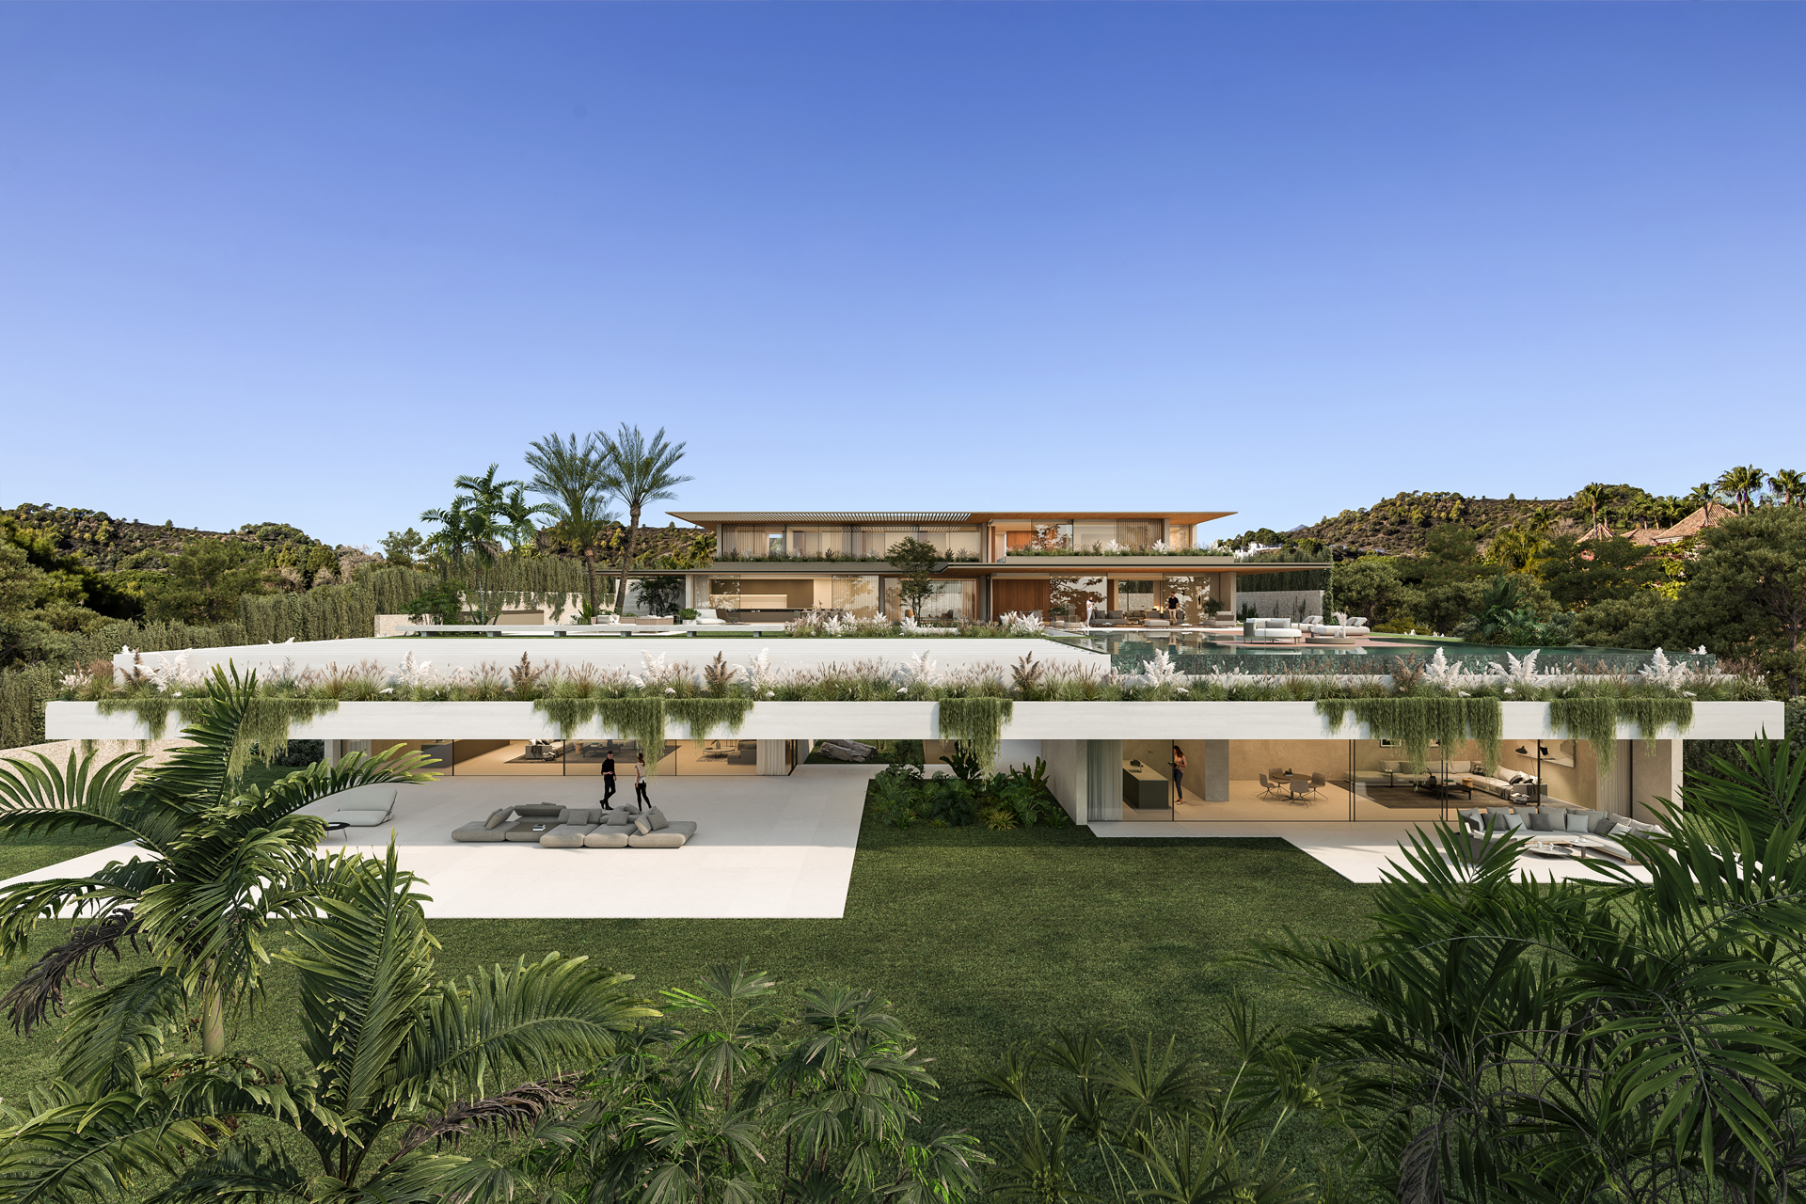
Nestled on the slope of Sierra Blanca, between the peaks and the sea, the house is situated in a landscape where the topography descends decisively toward the blue depths of Marbella’s cove. The architecture interprets this natural movement of the terrain and transforms it into a sequence of landscaped platforms that project toward the horizon, becoming viewing platforms suspended above the landscape.
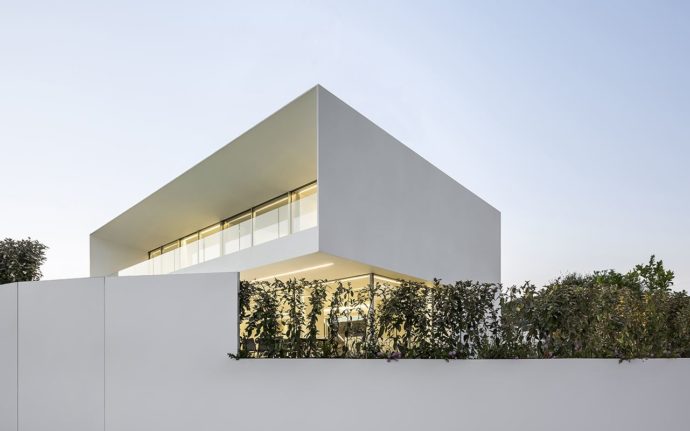
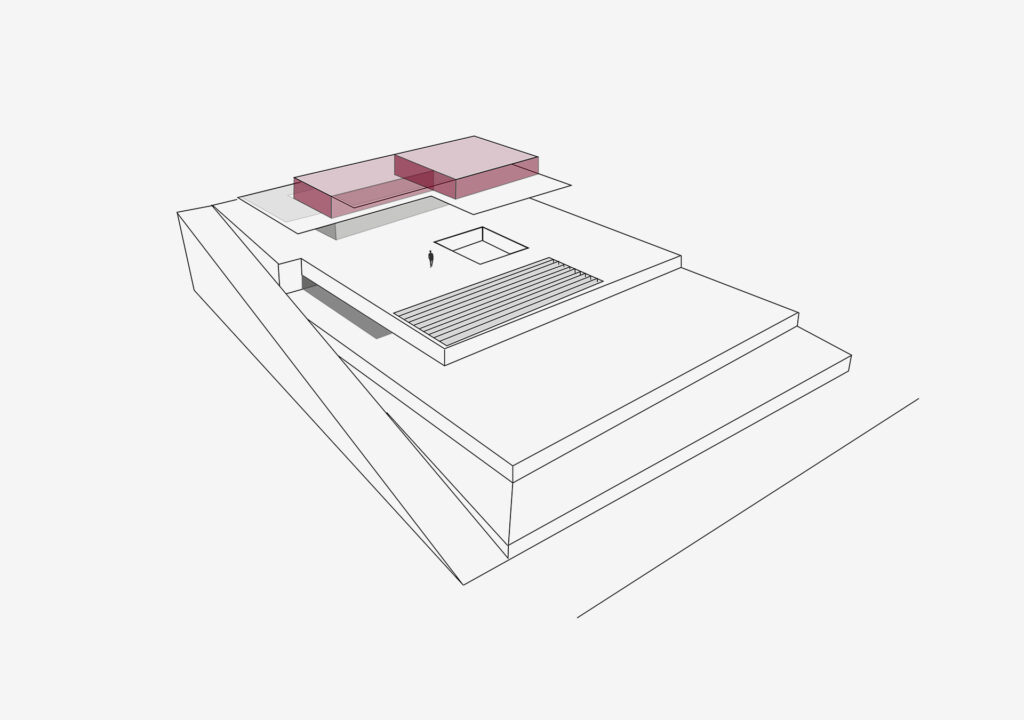
The almost geological solidity of the lower volume contrasts with the delicacy of the graceful planes that crown the house, creating a dialogue between mass and lightness. Resting on the solid foundation of the lower level, the upper sections are articulated as graceful slabs that, with a subtle offset, trace a broken silhouette against the Alborán Sea. This duality—between solidity and lightness—defines the project’s identity.
STAGED PLATFORMS
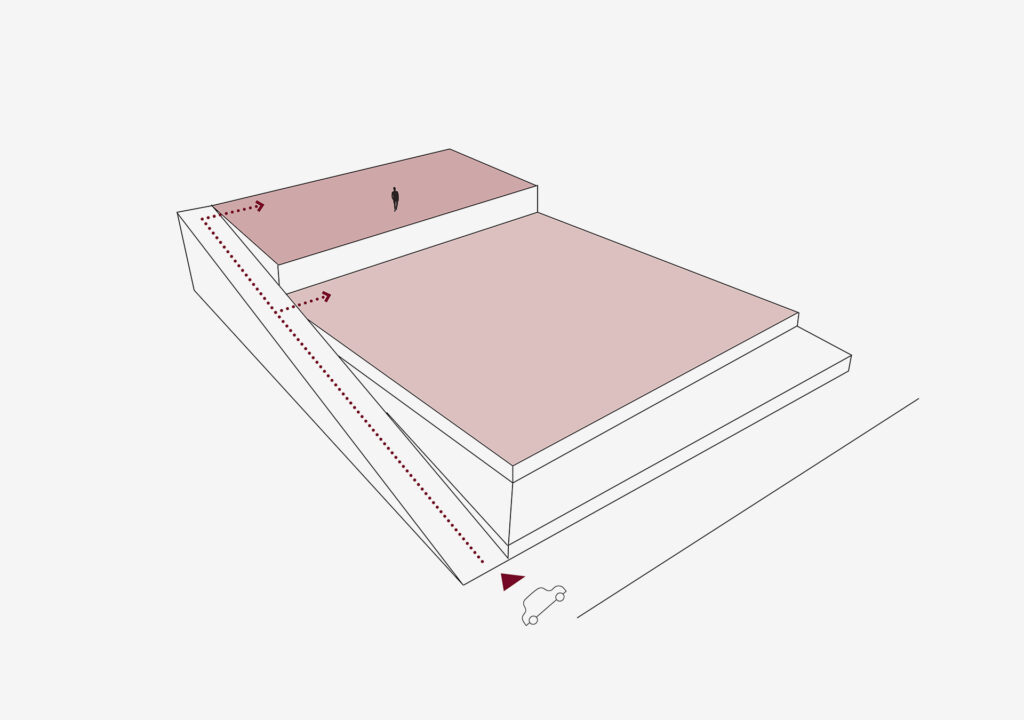
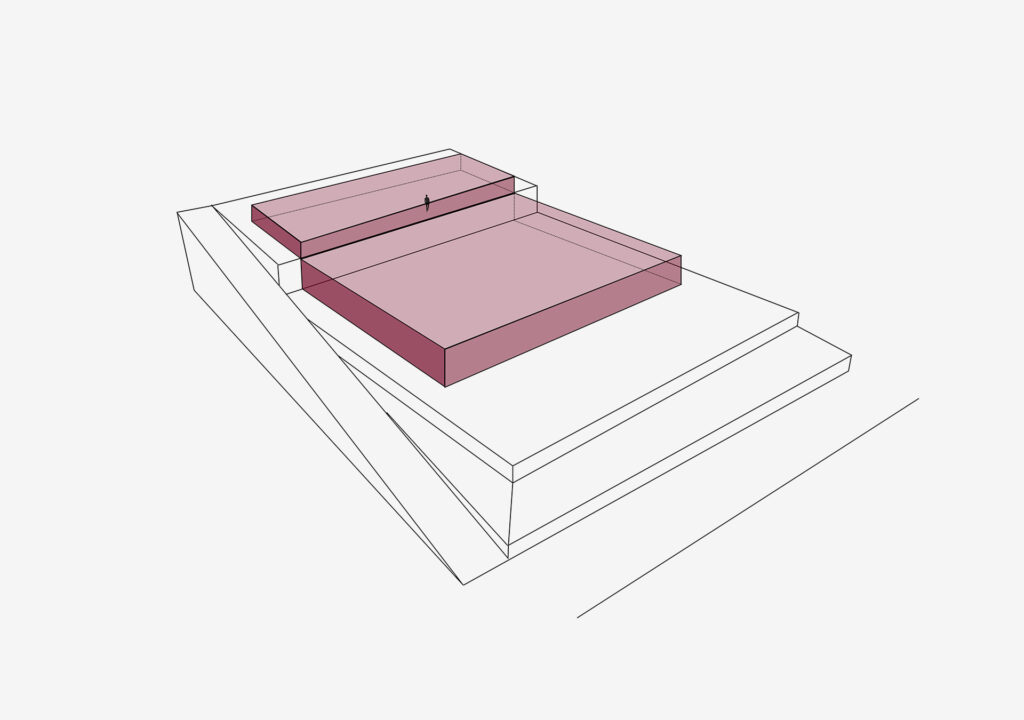
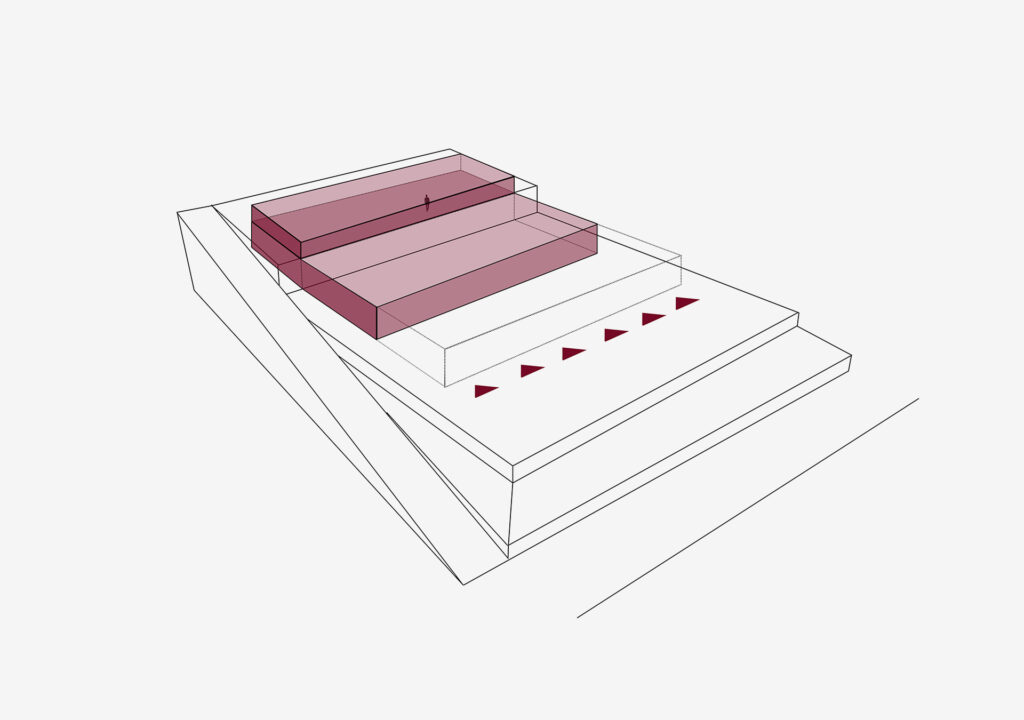
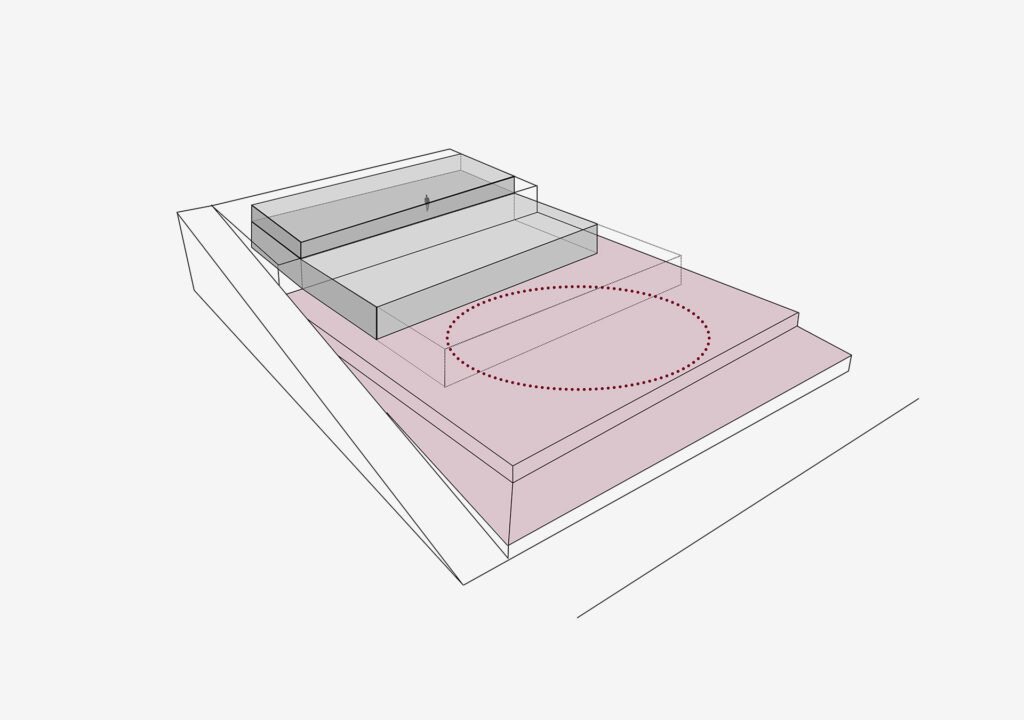
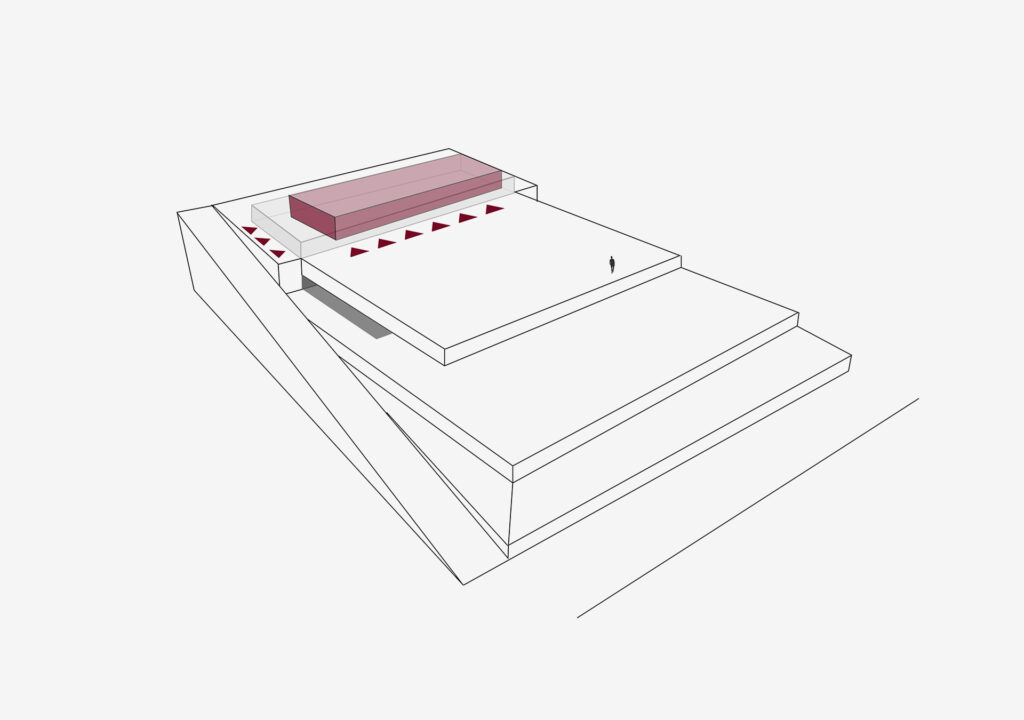
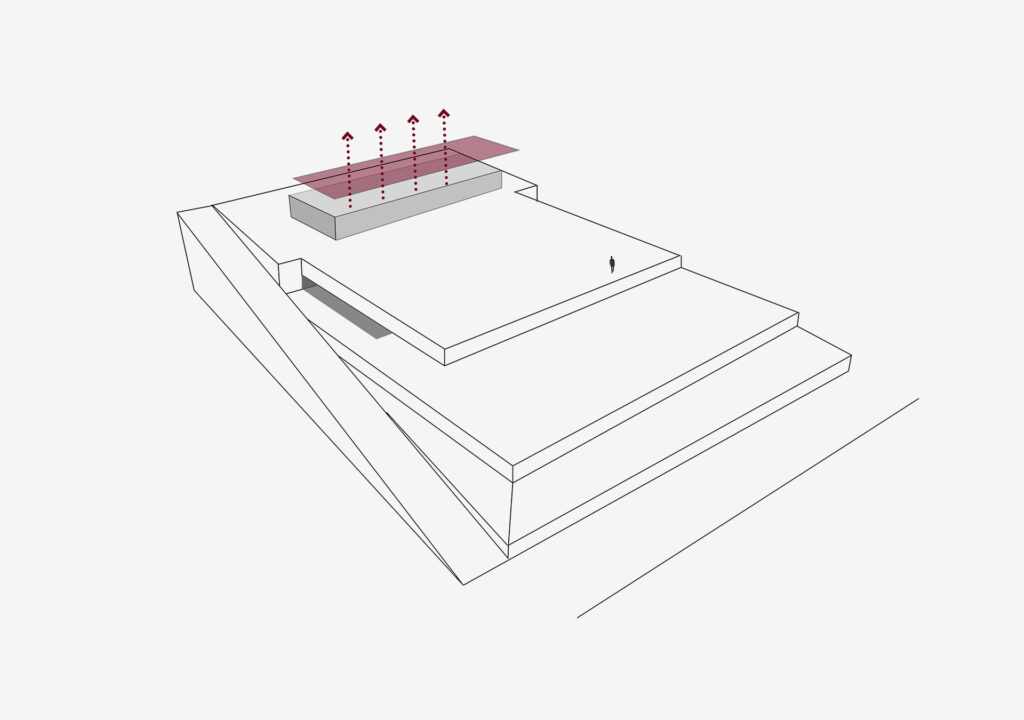
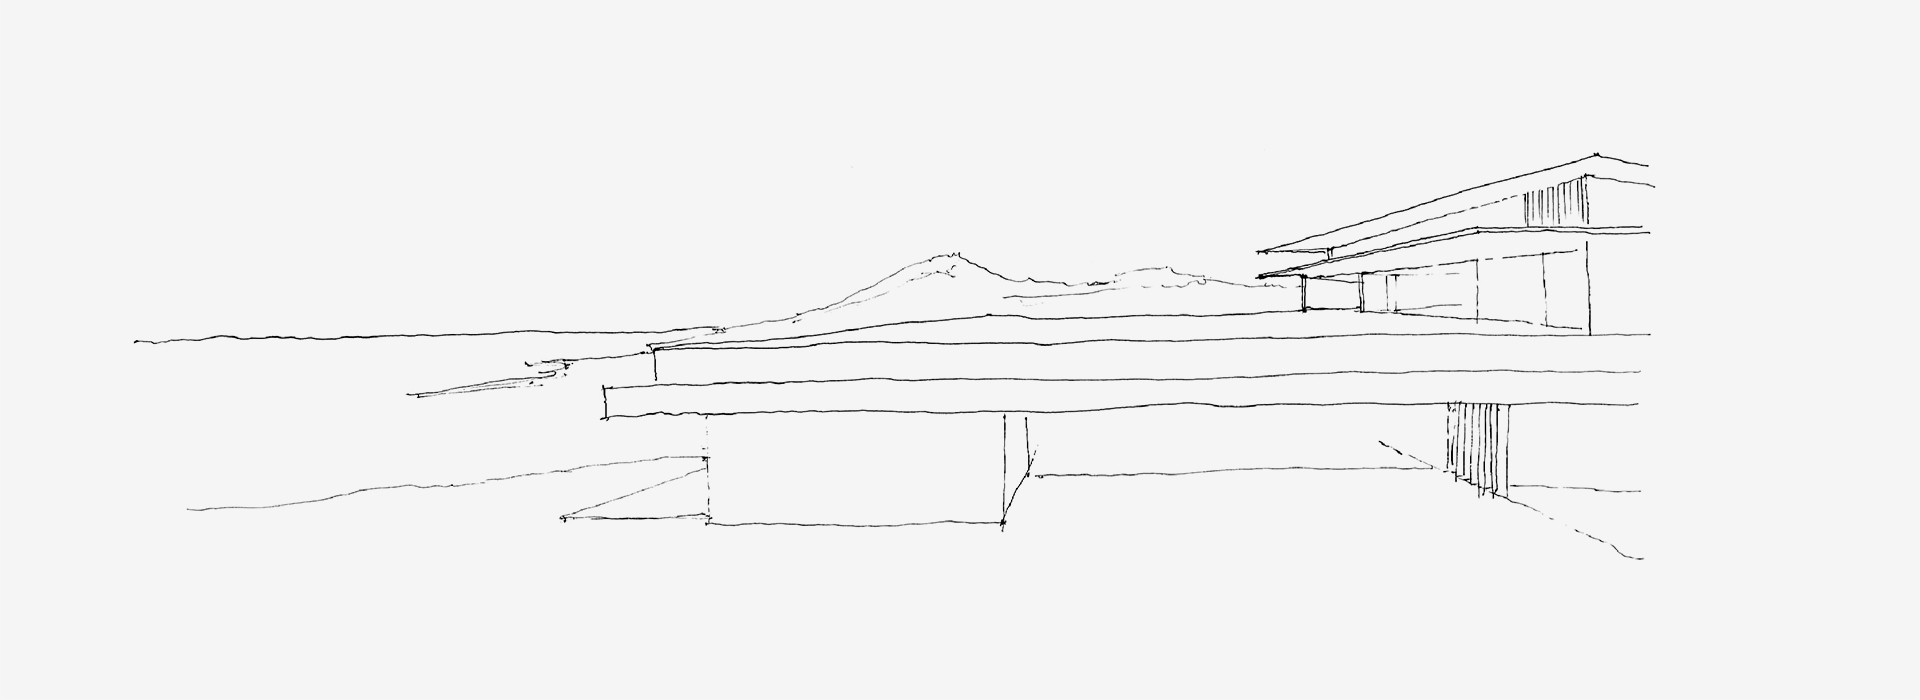
The steep slope of the lot provides the opportunity to create two topographic levels, each with distinct characteristics and its own way of relating to the surroundings. A dual access system distributes the circulation paths and facilitates the arrangement of the built volumes on each level. The lower platform is set back to create more outdoor space.
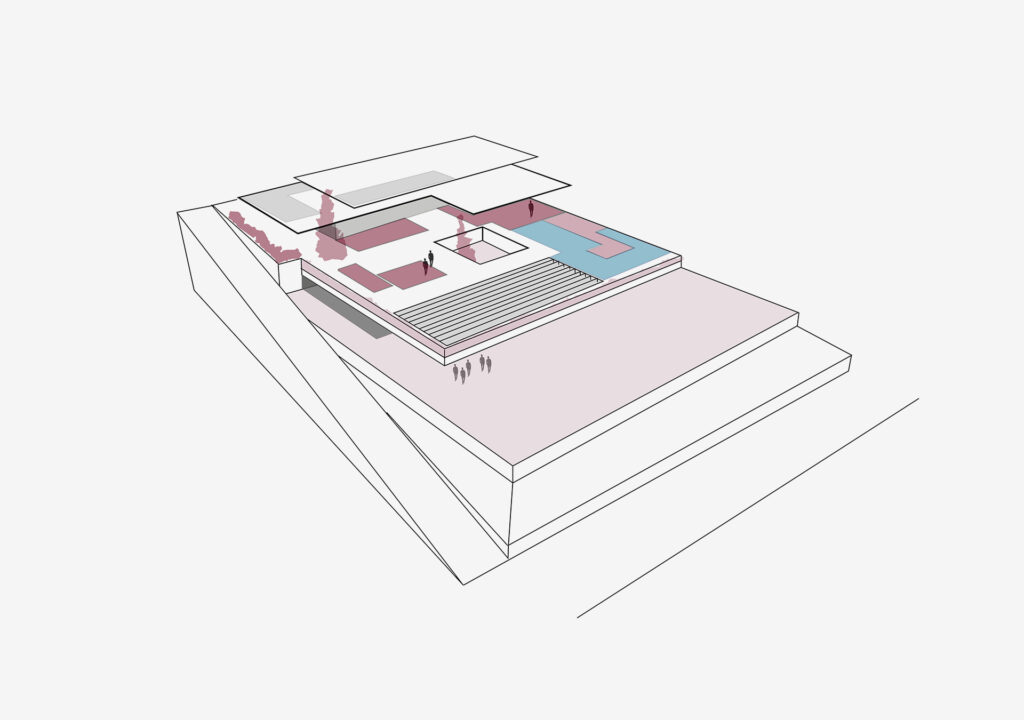
Building upon this natural slope, the architecture is organized into gently stepped layers, allowing the house to settle naturally into the hillside without altering the landscape’s character. A dual entrance structures the circulation paths and organizes access to each level, ensuring that the built volumes rest strategically on each of the platforms. This arrangement prevents interference between different uses and facilitates a fluid transition between the levels, reinforced by the presence of vegetation that accompanies the ascent and integrates with the various architectural planes.
CONTINUOUS TERRACES
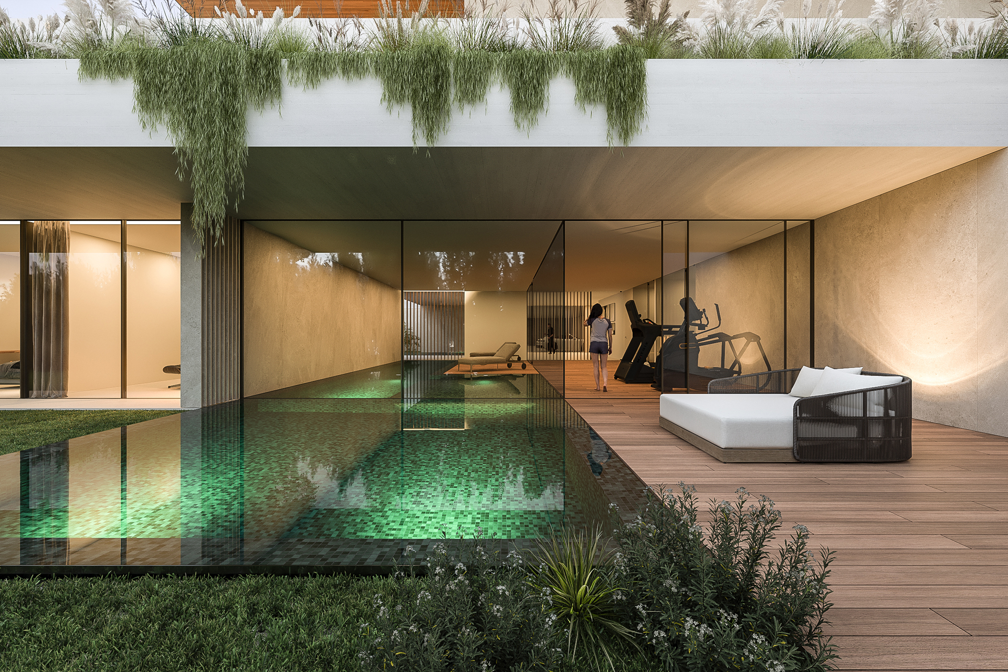
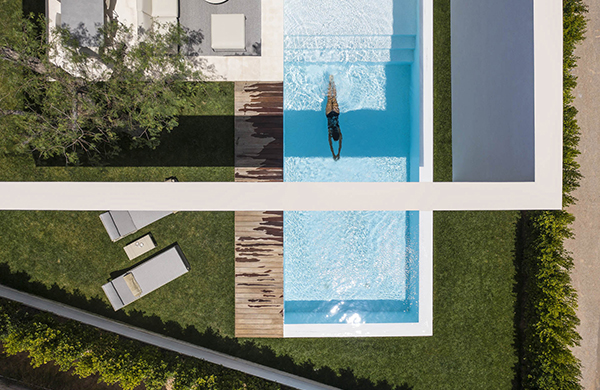
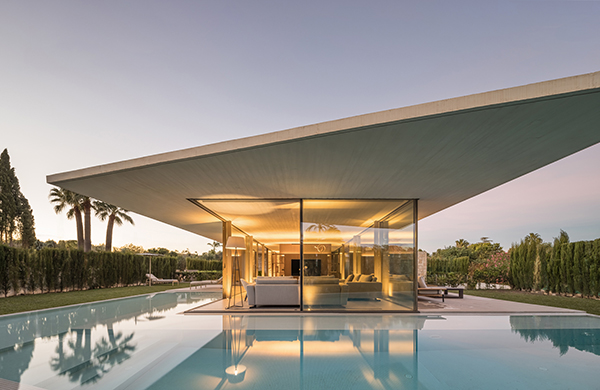
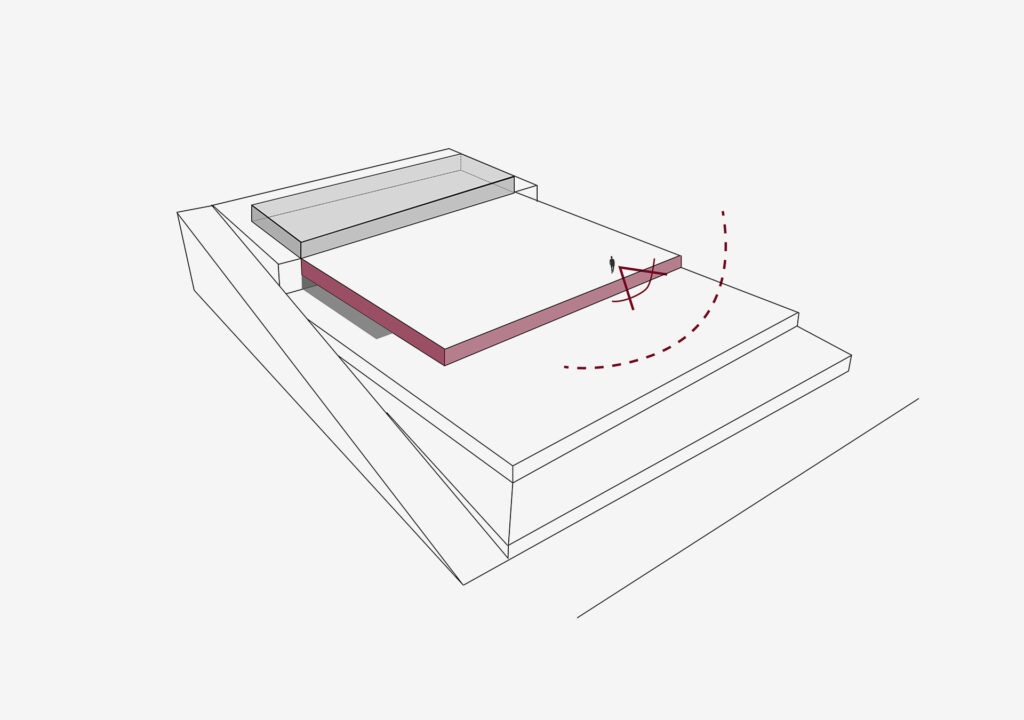
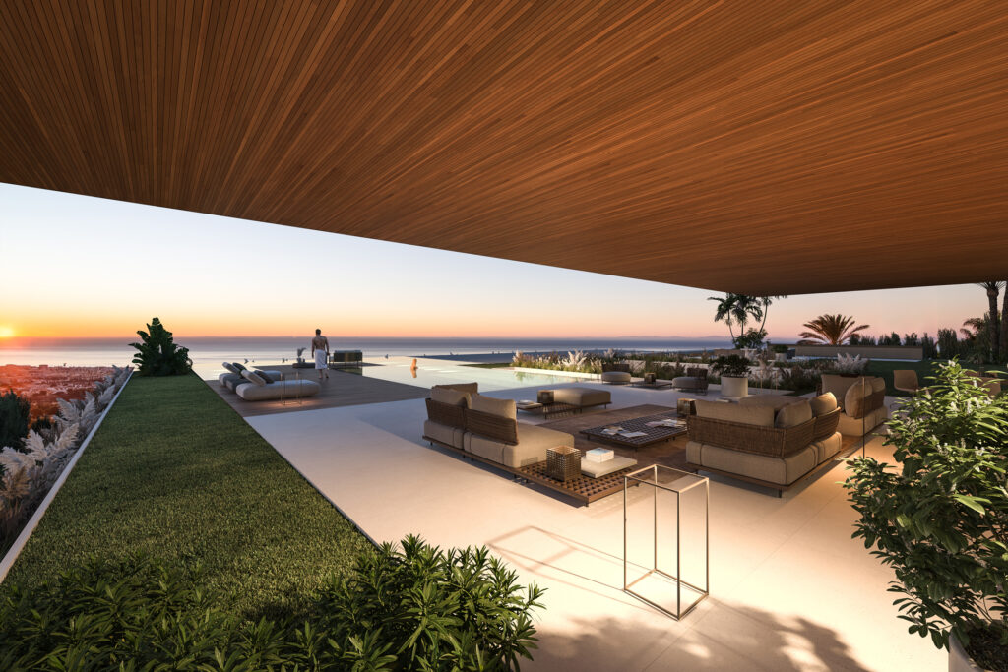
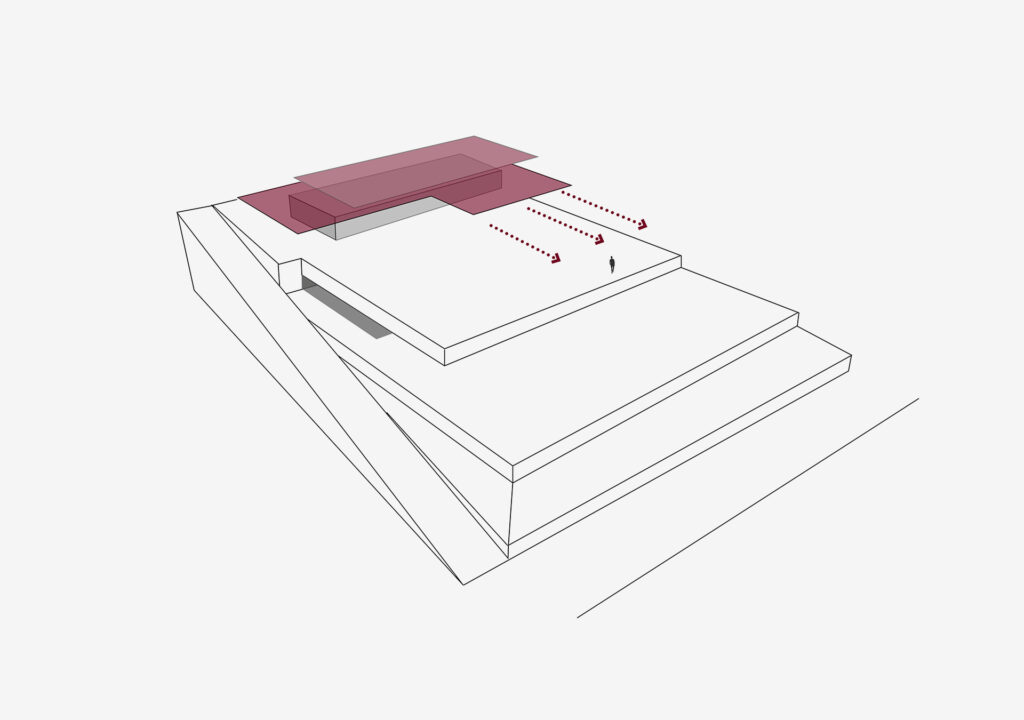
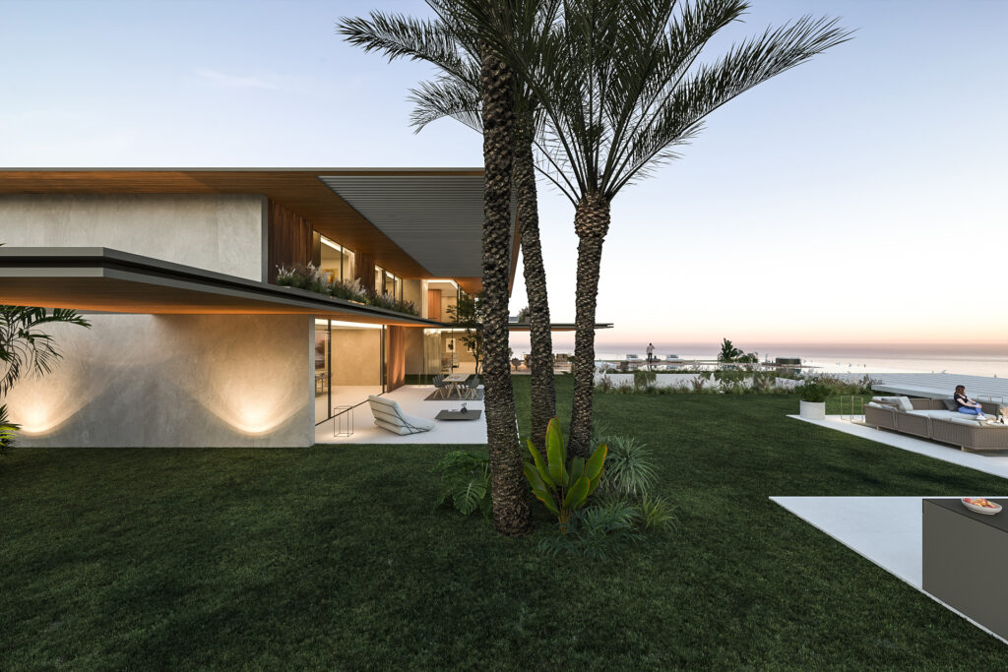
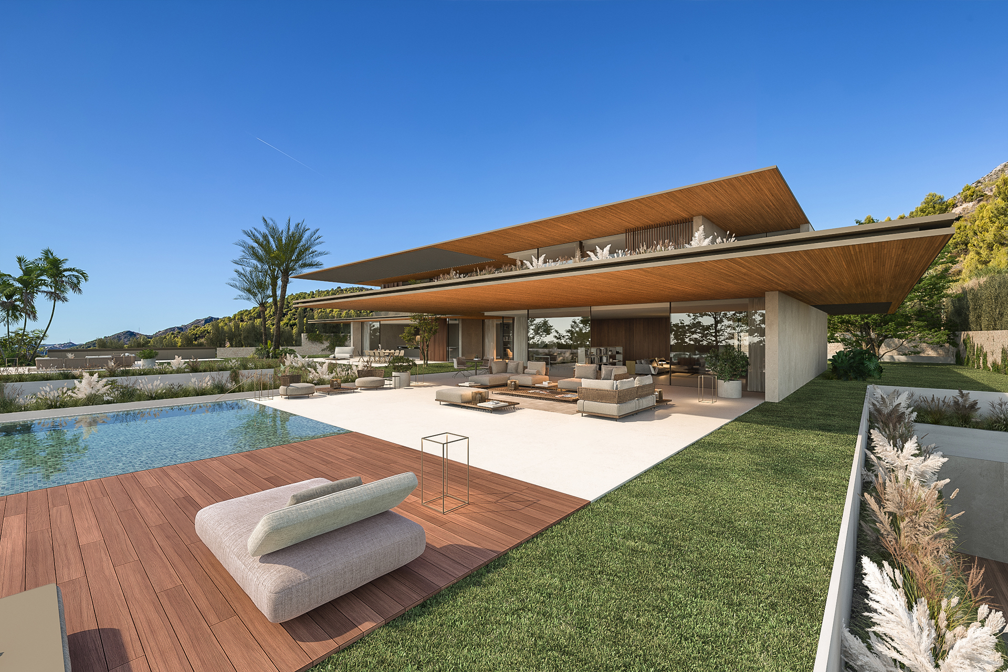
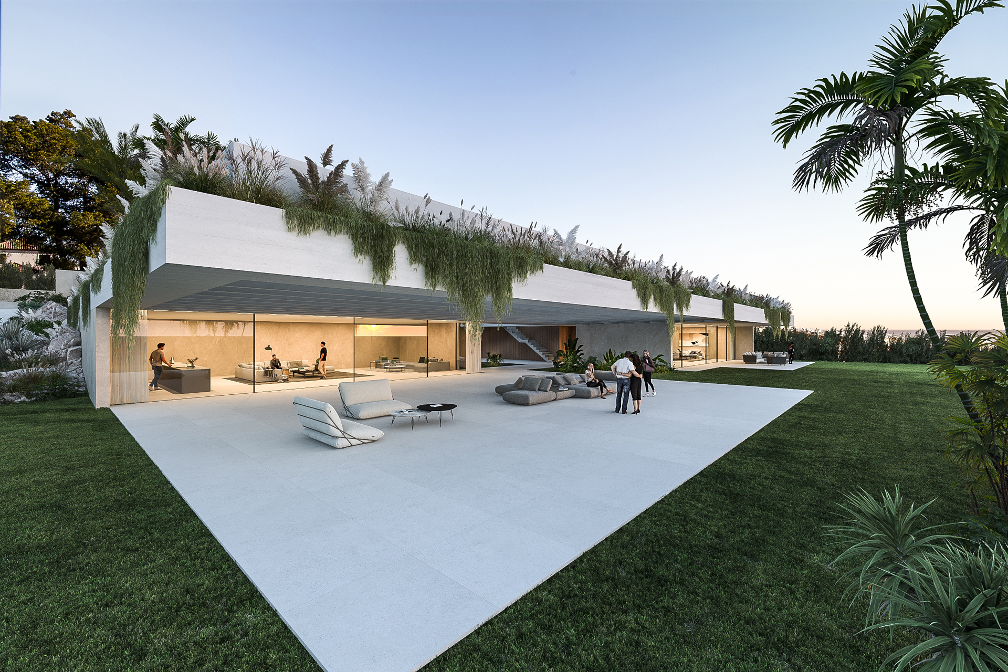
The set-back of the lower volume creates a spacious outdoor area that serves as a threshold between the home and the landscape. From here, the project unfolds into a large terrace that blends into the landscaped area and opens onto the pool, forming a living space oriented toward the sea in a contemplative gesture. The roof of this level extends beyond its own edge, creating a dramatic overhang that protects and shades the intermediate space, while establishing a cozy setting beneath the large wooden slab that seems to stretch toward the sky.
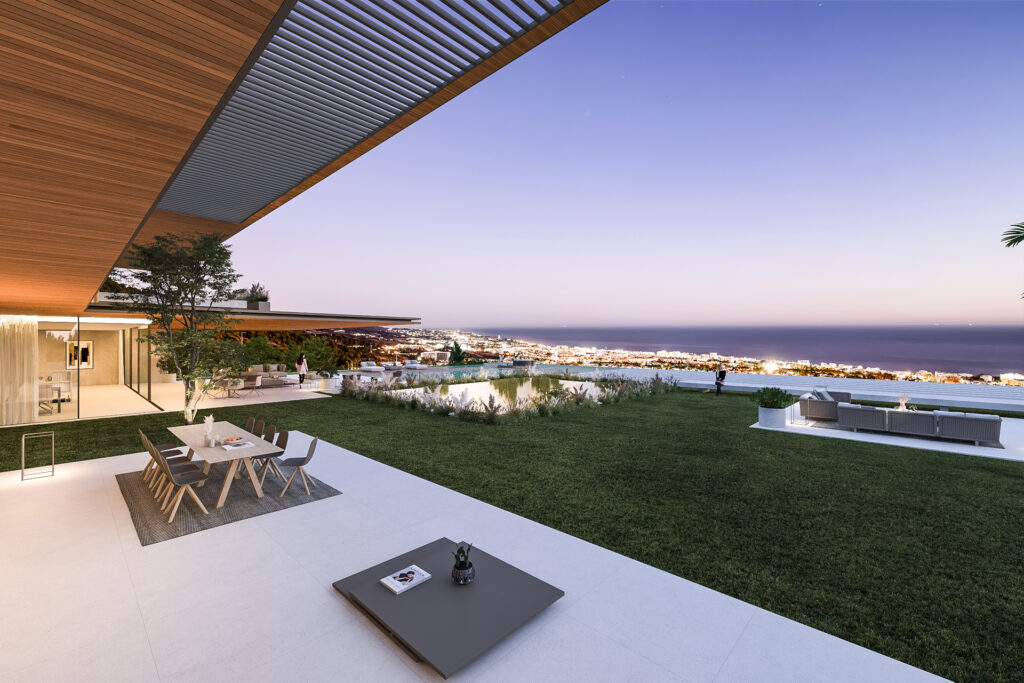
On this level, the horizontal planes flow with precision, constructing a sequence of outdoor spaces that complement indoor life and amplify the views toward the horizon and the sea. A series of terraces, planes, and outdoor spaces is arranged to frame the landscape, uniting architecture and the surrounding terrain in a single gesture.
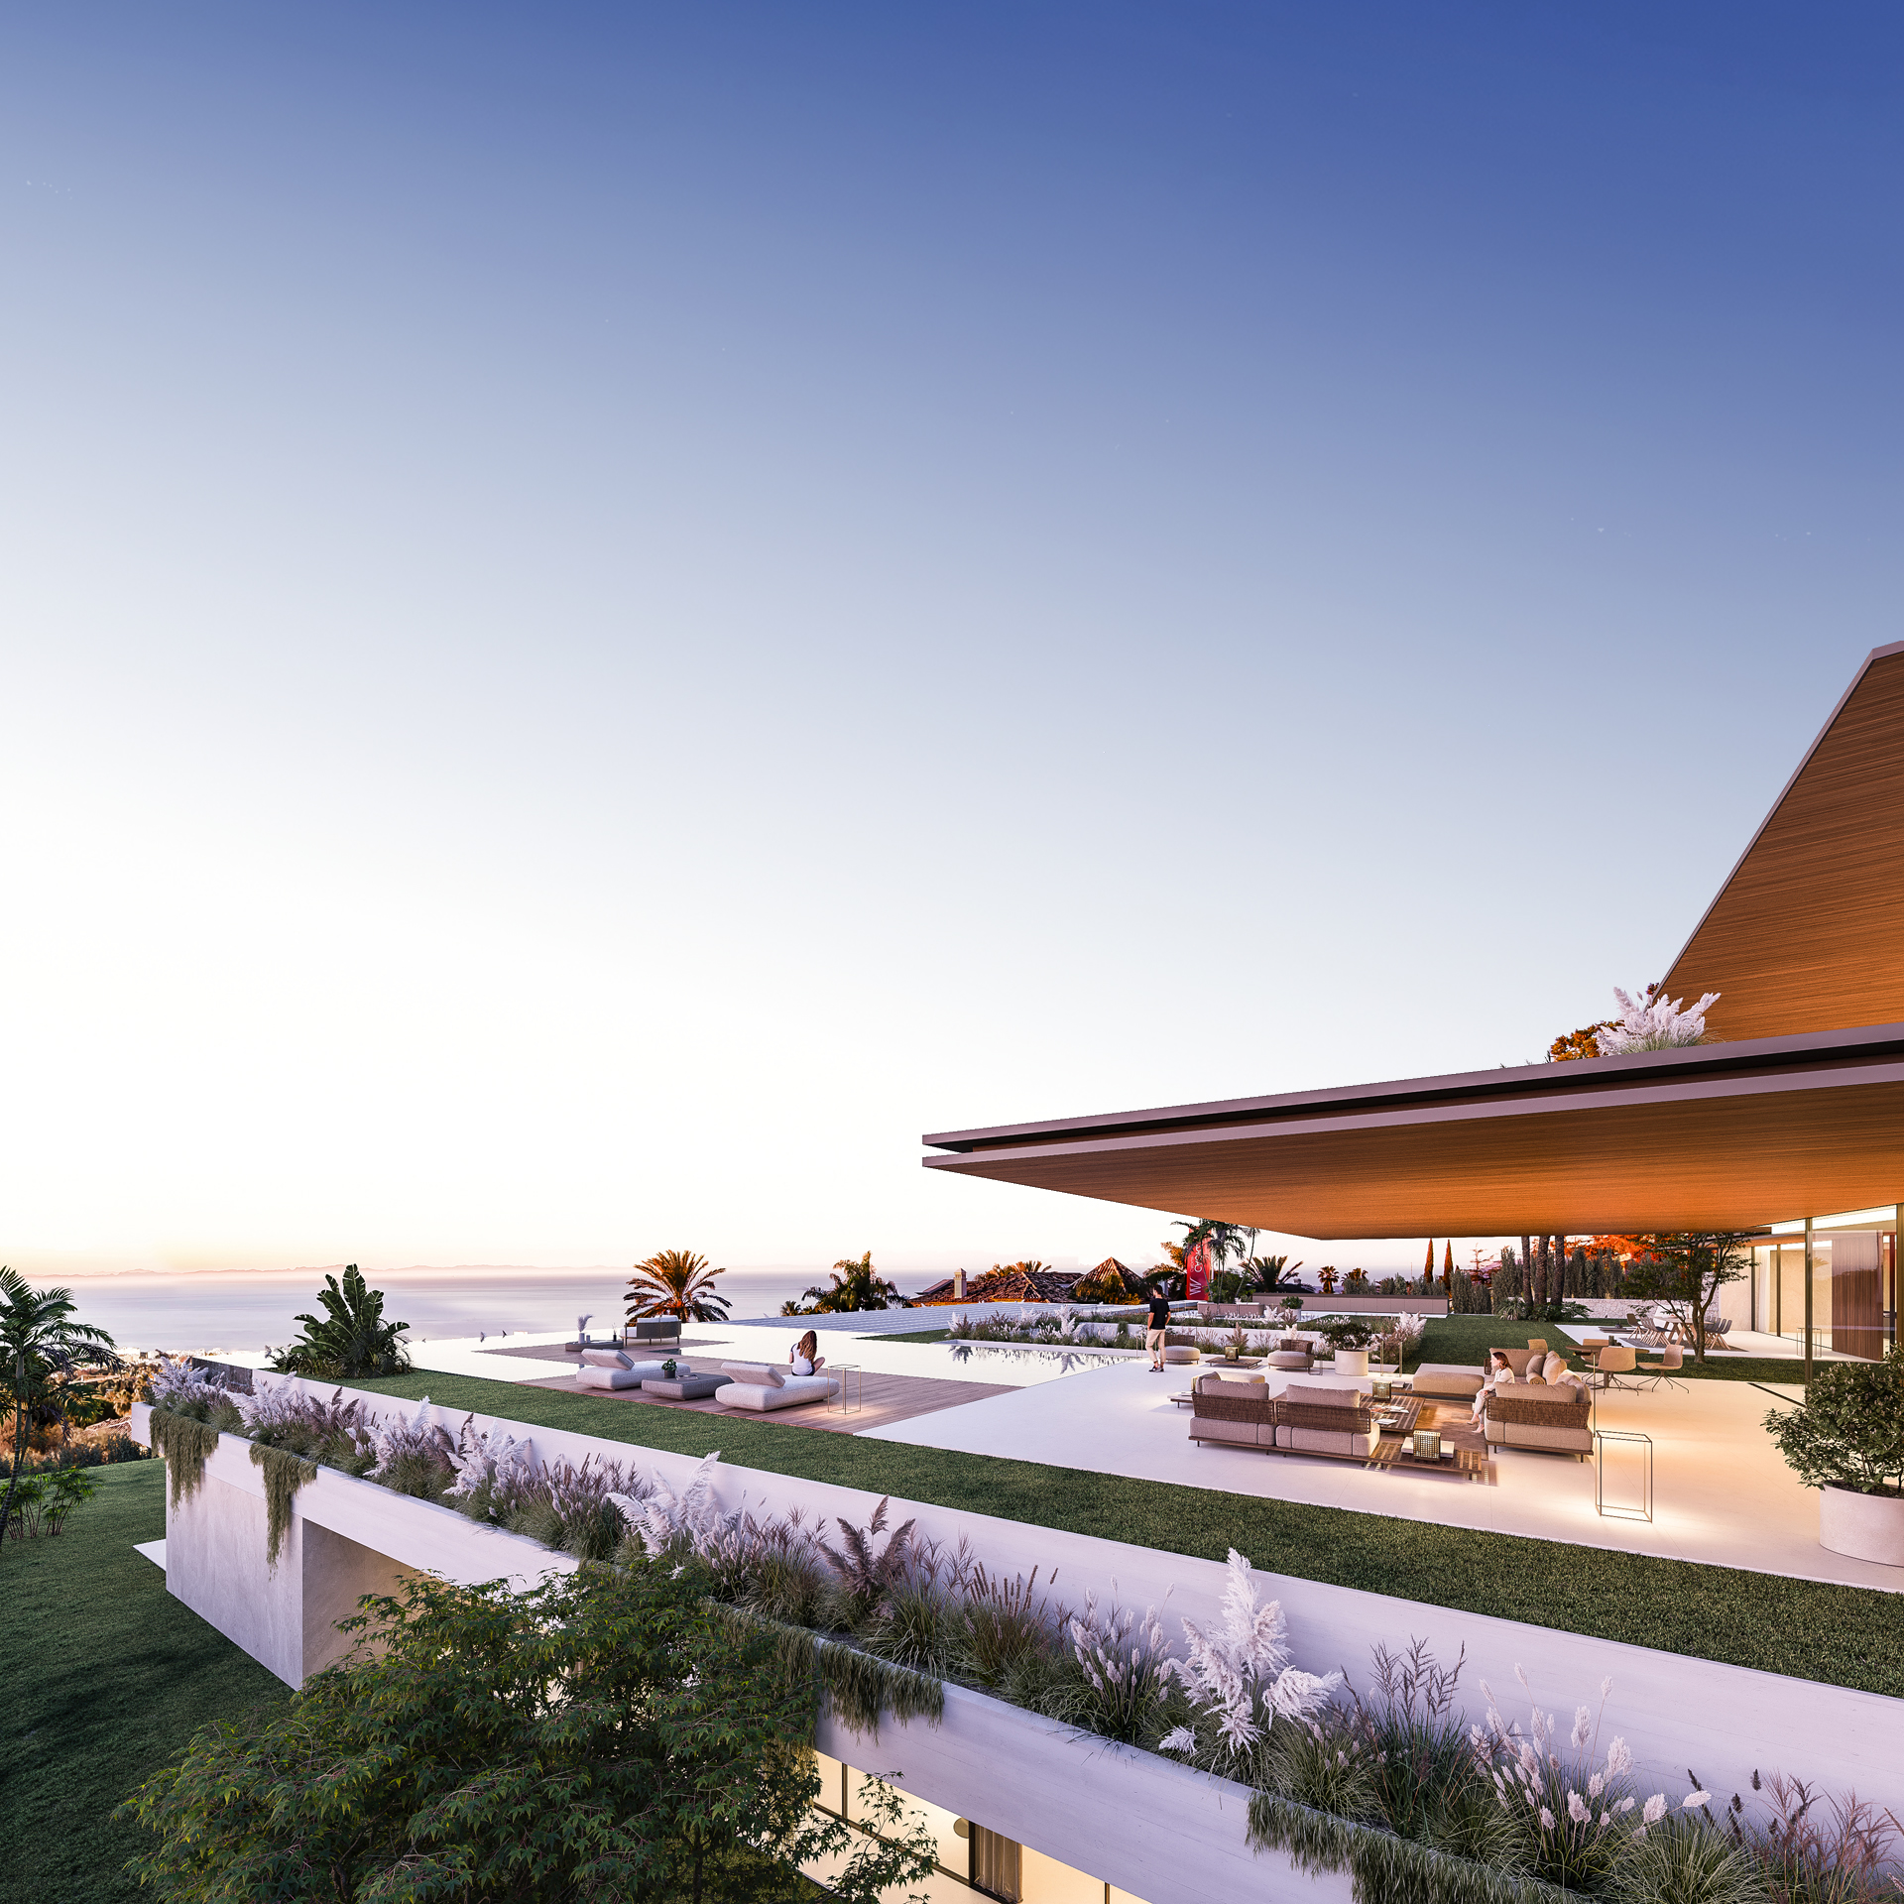
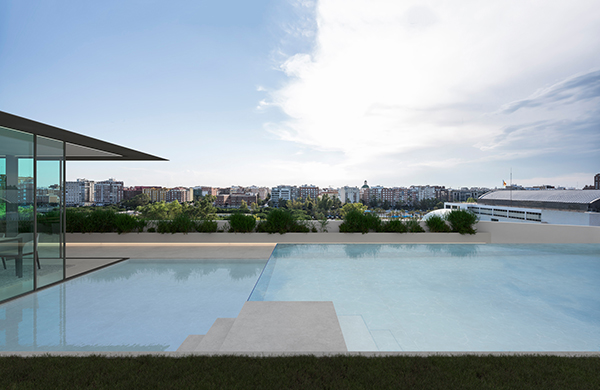
The horizon, the sea, and the reflection on the pool’s surface blend together to create a sense of harmony and tranquility—a place to relax and enjoy the beautiful views of the city of Marbella.
TRAY
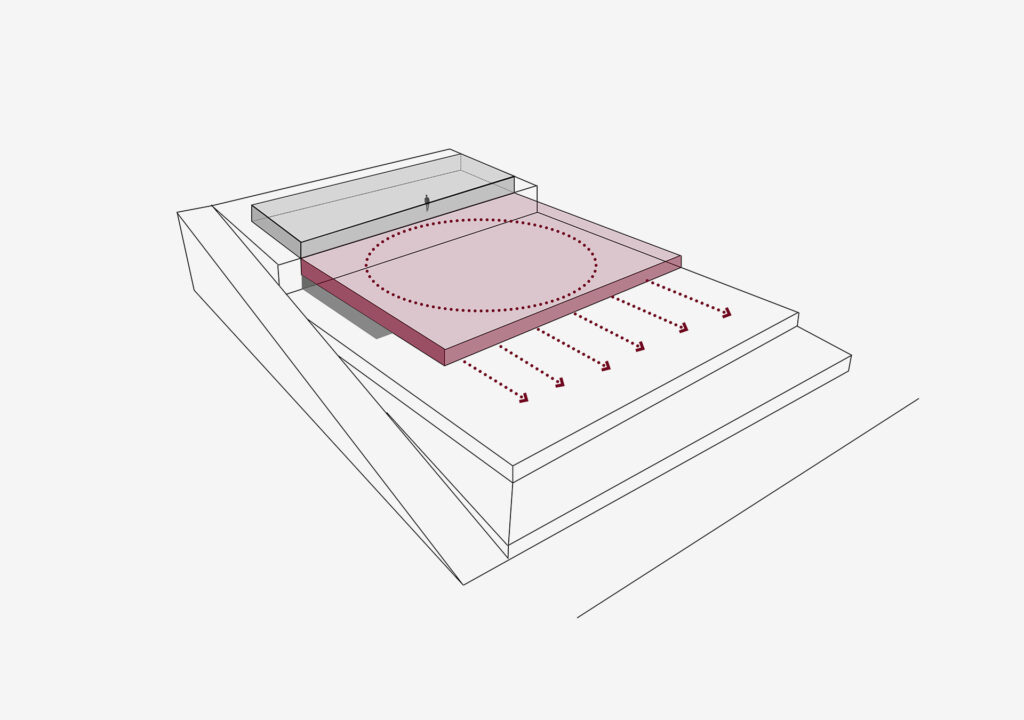
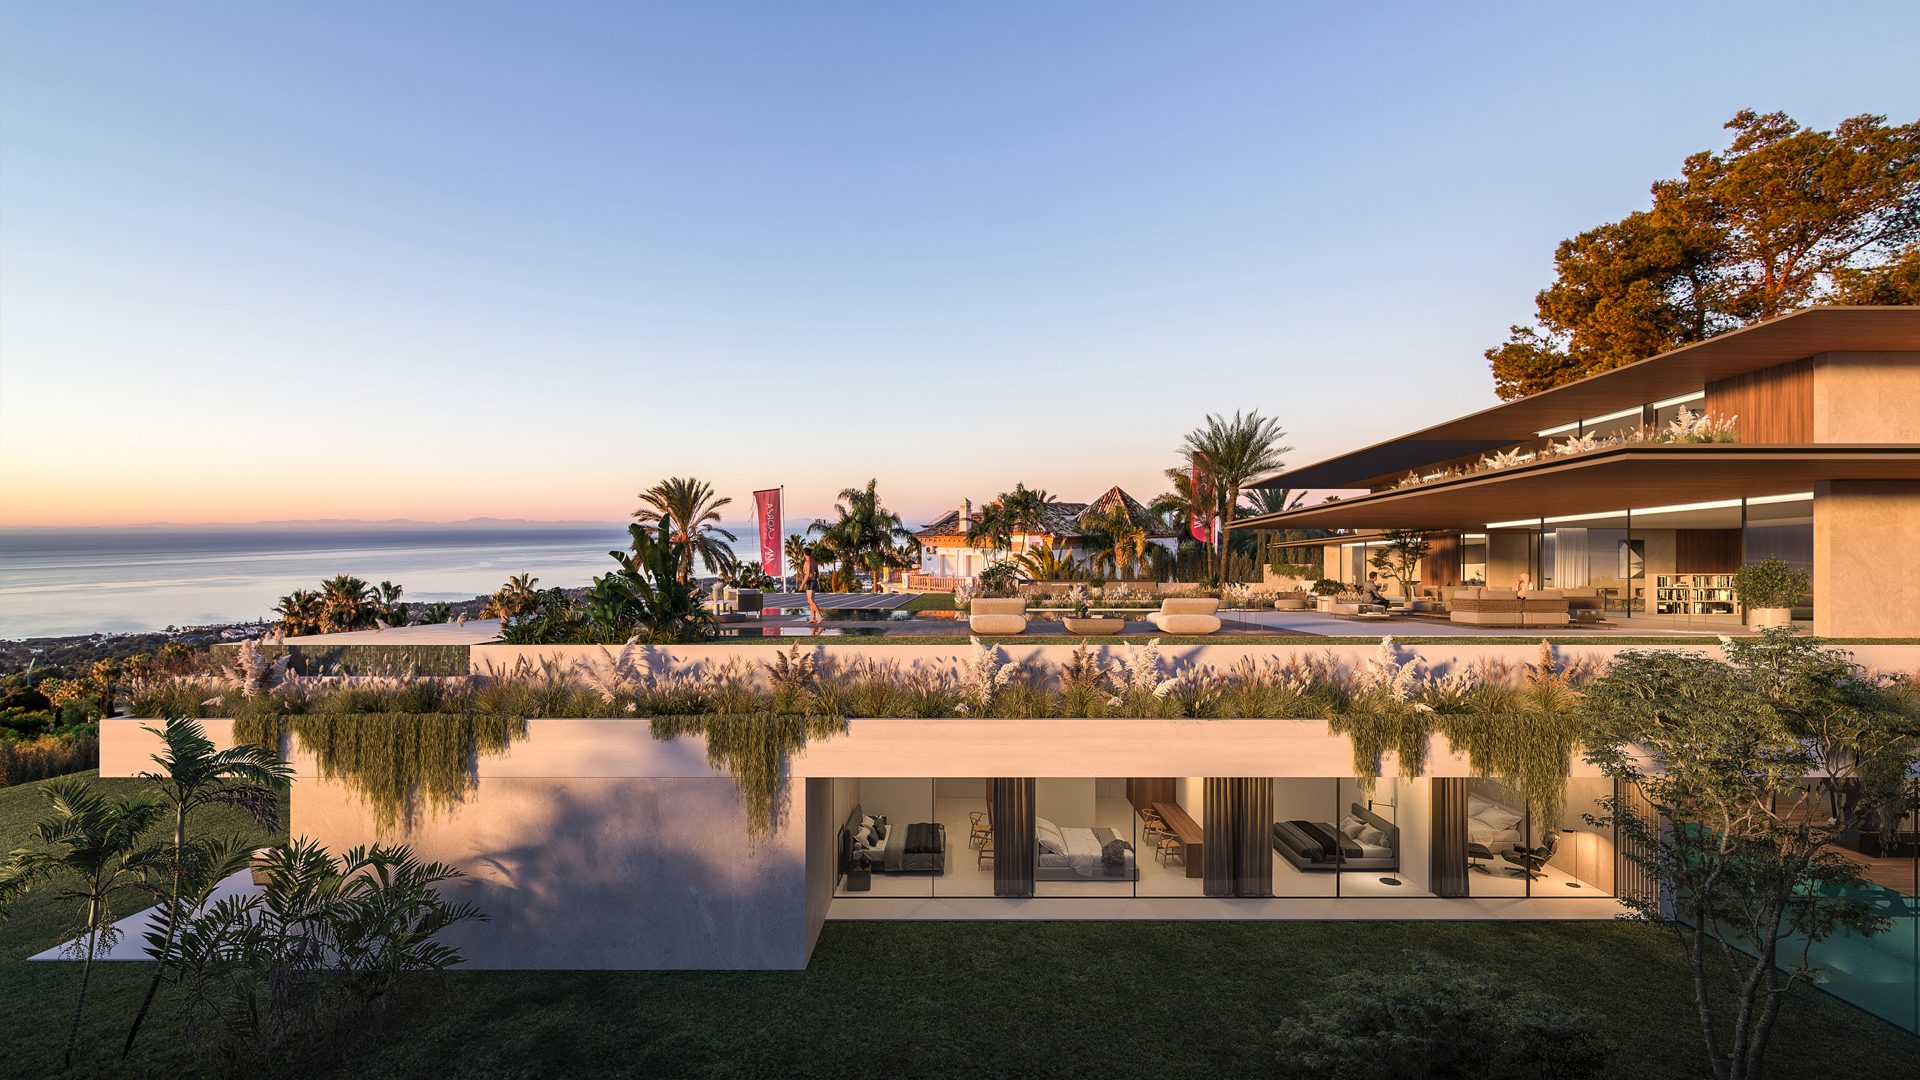
Between the lower level—which houses the home’s secondary living space—and the main floor, an intermediate slab conceals the pool and forms a landscaped roof at ground level, providing a pleasant transition between the different levels.
Its edge, divided into two levels, softens the volumetric impact and lends a serene and balanced proportion to the whole, allowing the architecture to rest on the mountain as naturally as the topography slopes down toward the sea. From the main floor, this design element is perceived as a large floating plane that protects and encompasses the outdoor spaces, while, from the lower level, the stepped layout softens the building’s presence and guides the light throughout the day.
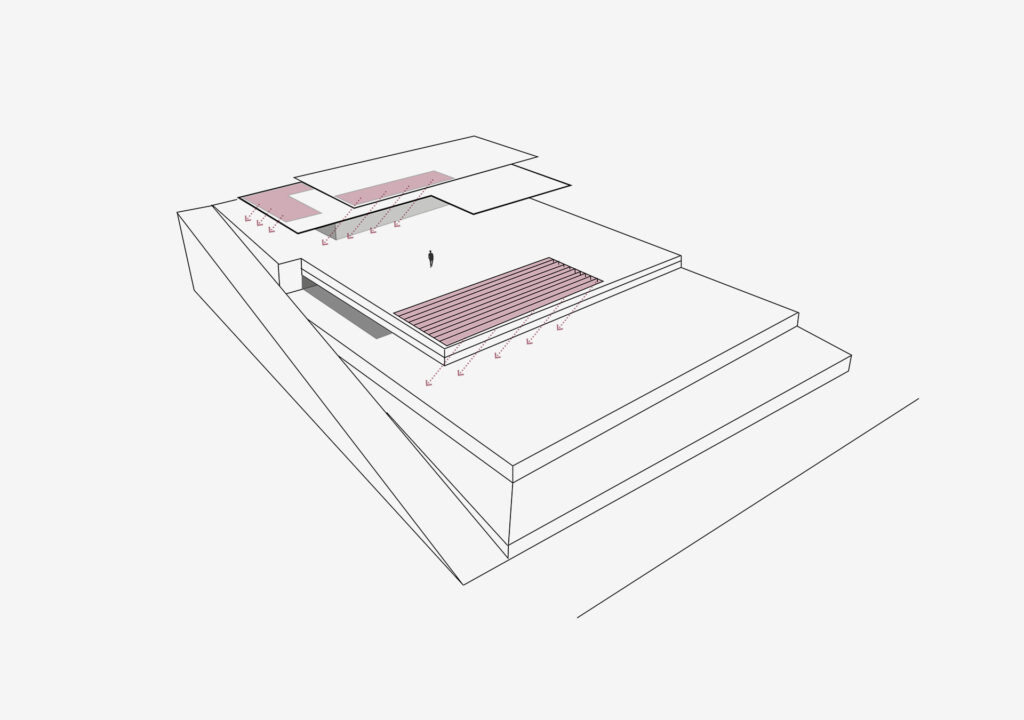
Beneath the upper plane, the space opens toward the city and the Mediterranean, revealing a privileged vantage point from which to contemplate the slow fade of light at sunset. The shadows cast by the latticework and the roof’s dramatic overhang create a climate-controlled refuge that allows one to enjoy the outdoors even during the hottest hours of the day.
FORMAL PURIFICATION
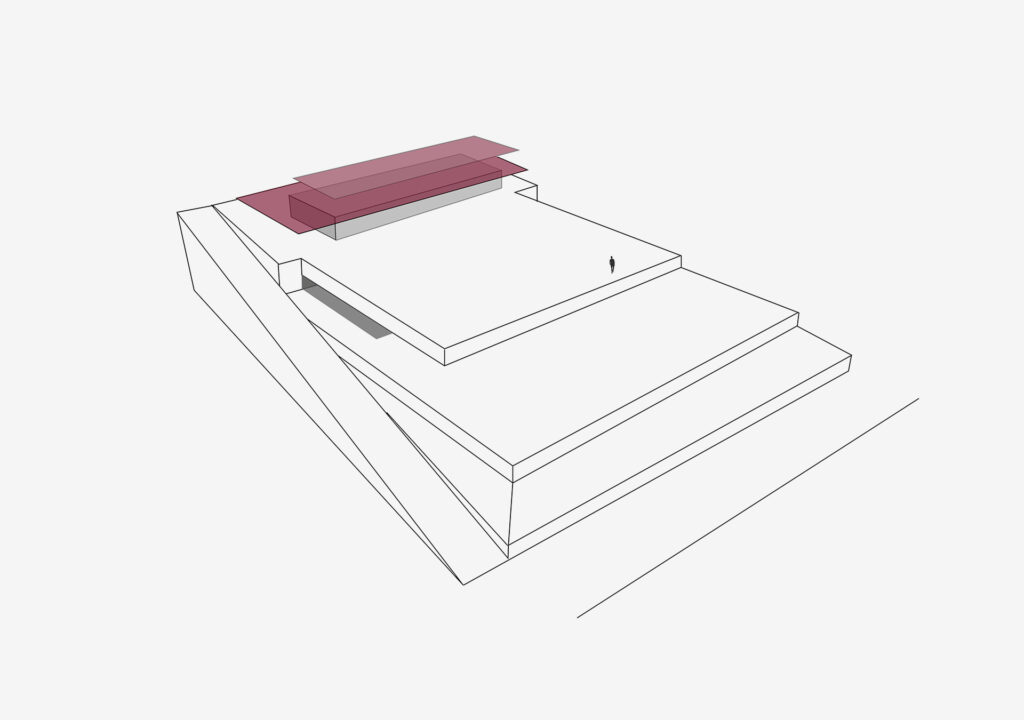
The functions on the ground floor are consolidated while the upper level of the first floor is integrated. Two offset planes form the formal language that gives the project its unique character. Beneath the living room terrace, a plane extends outward, appearing to levitate to shelter this space as it reaches toward the horizon.
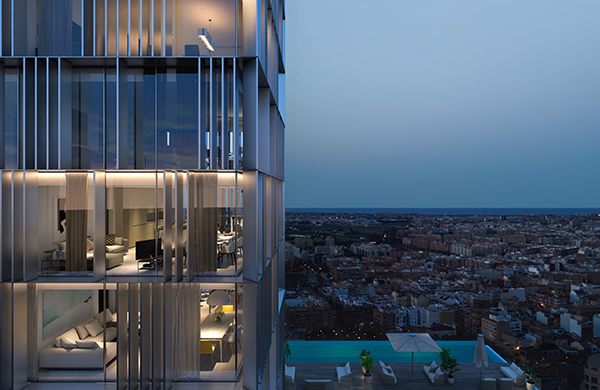
The overlapping planes create a spatial system where each element seems to float above the next, composing a light and precise sequence that frames the immensity of the sea and the lights of Marbella at dusk. The home thus unfolds as a set of balanced horizontal lines, where architecture and landscape intertwine to create a setting for quiet contemplation.
SHIFTED VOLUMES
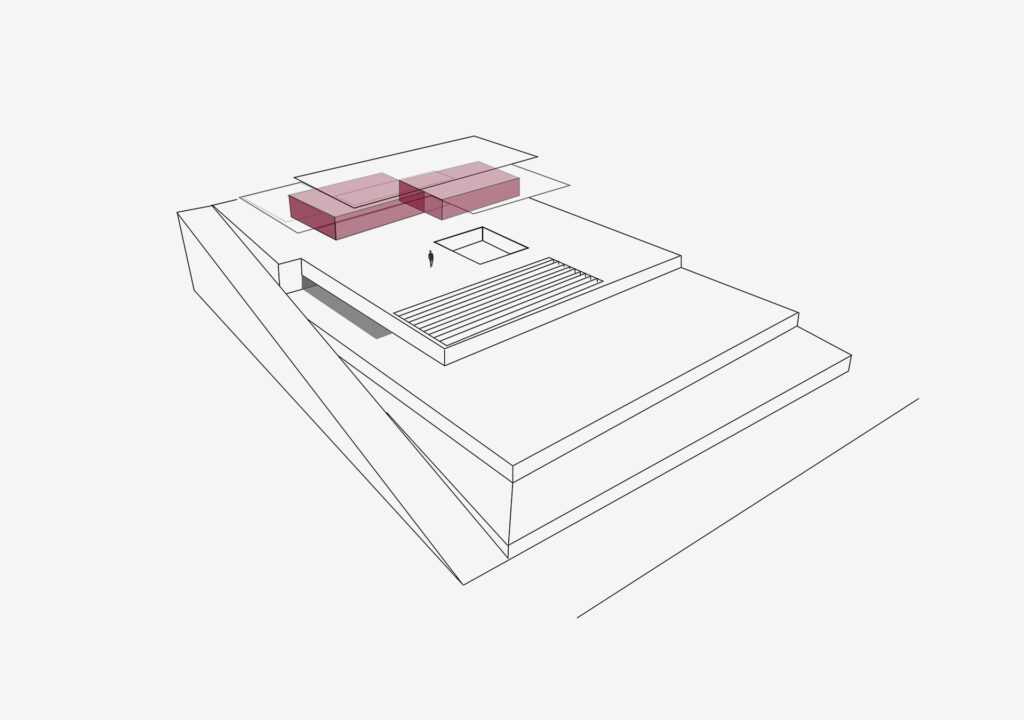
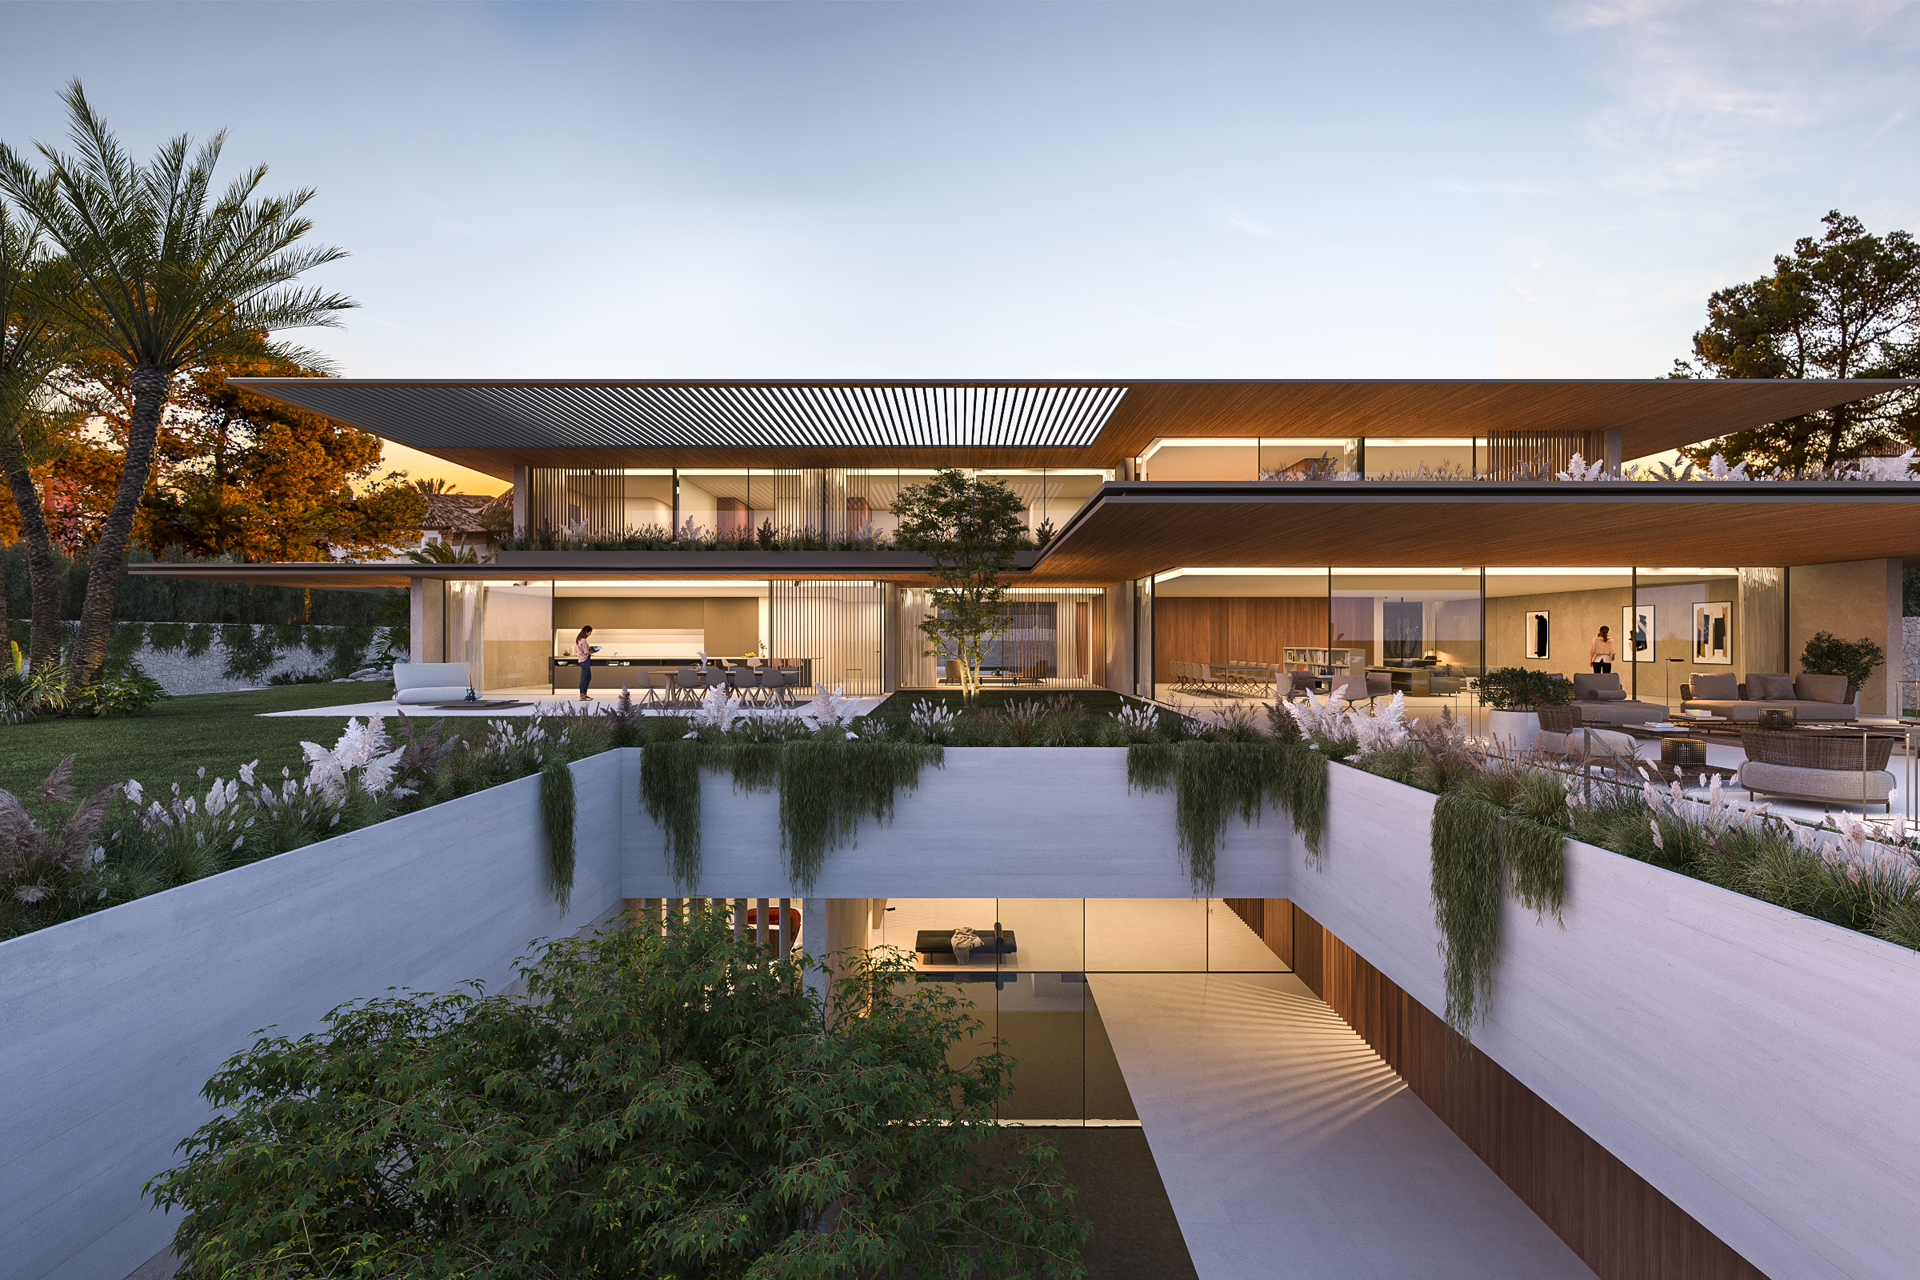
The spaces of the home itself are integrated among the various offset horizontal planes. On the lower level, two sliding volumes organize the main living areas; on the upper floor, the same volumetric arrangement gives rise to the bedroom wing, including the master suite that opens onto the sea.
The cantilevers incorporate grids that allow light to pass through the project’s various levels, enriching the interior atmosphere. Vegetation emerges from the base and ascends between the planes, colonizing terraces, patios, and openings specifically designed to integrate it into the architecture. This presence of vegetation complements the verticality of the layout, softening the boldness of the volumes and reinforcing the continuity between the levels.
REFLECTIONS
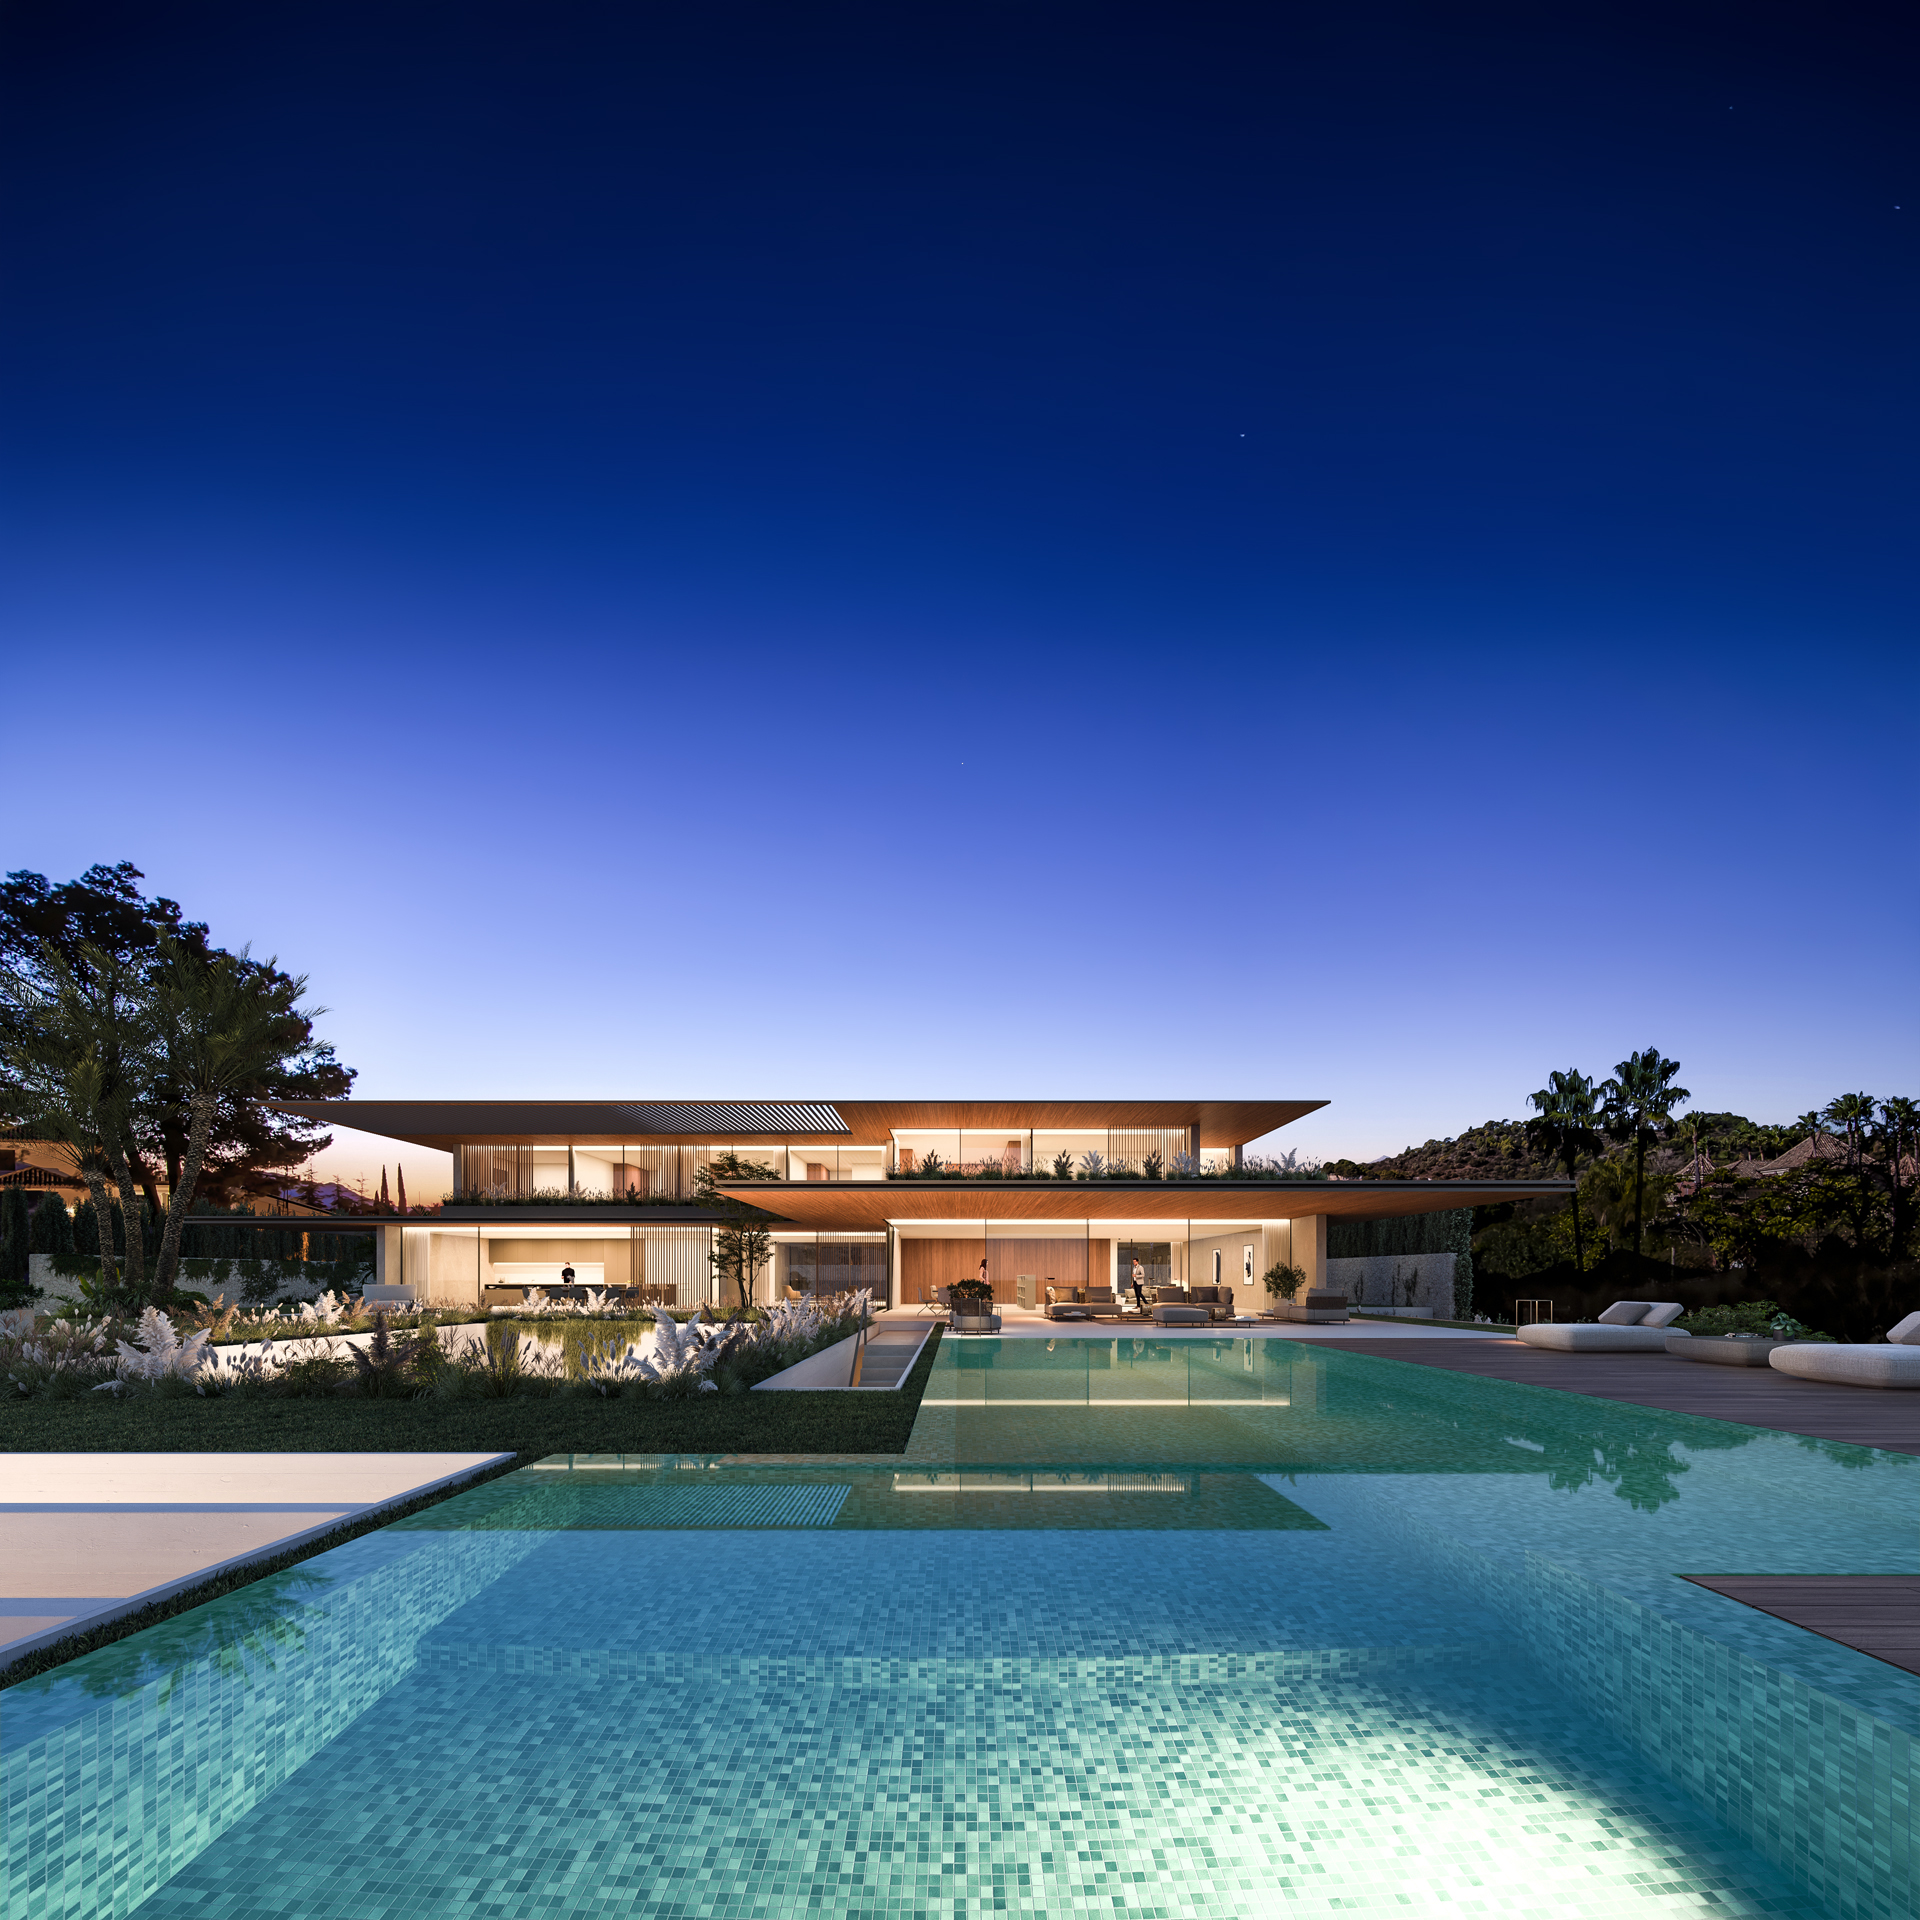
The pool is designed and conceived as an essential element of the project, both because of its location—which enhances the horizon and the views—and because it serves as an ideal vantage point from which to admire the magnificent surrounding landscape.
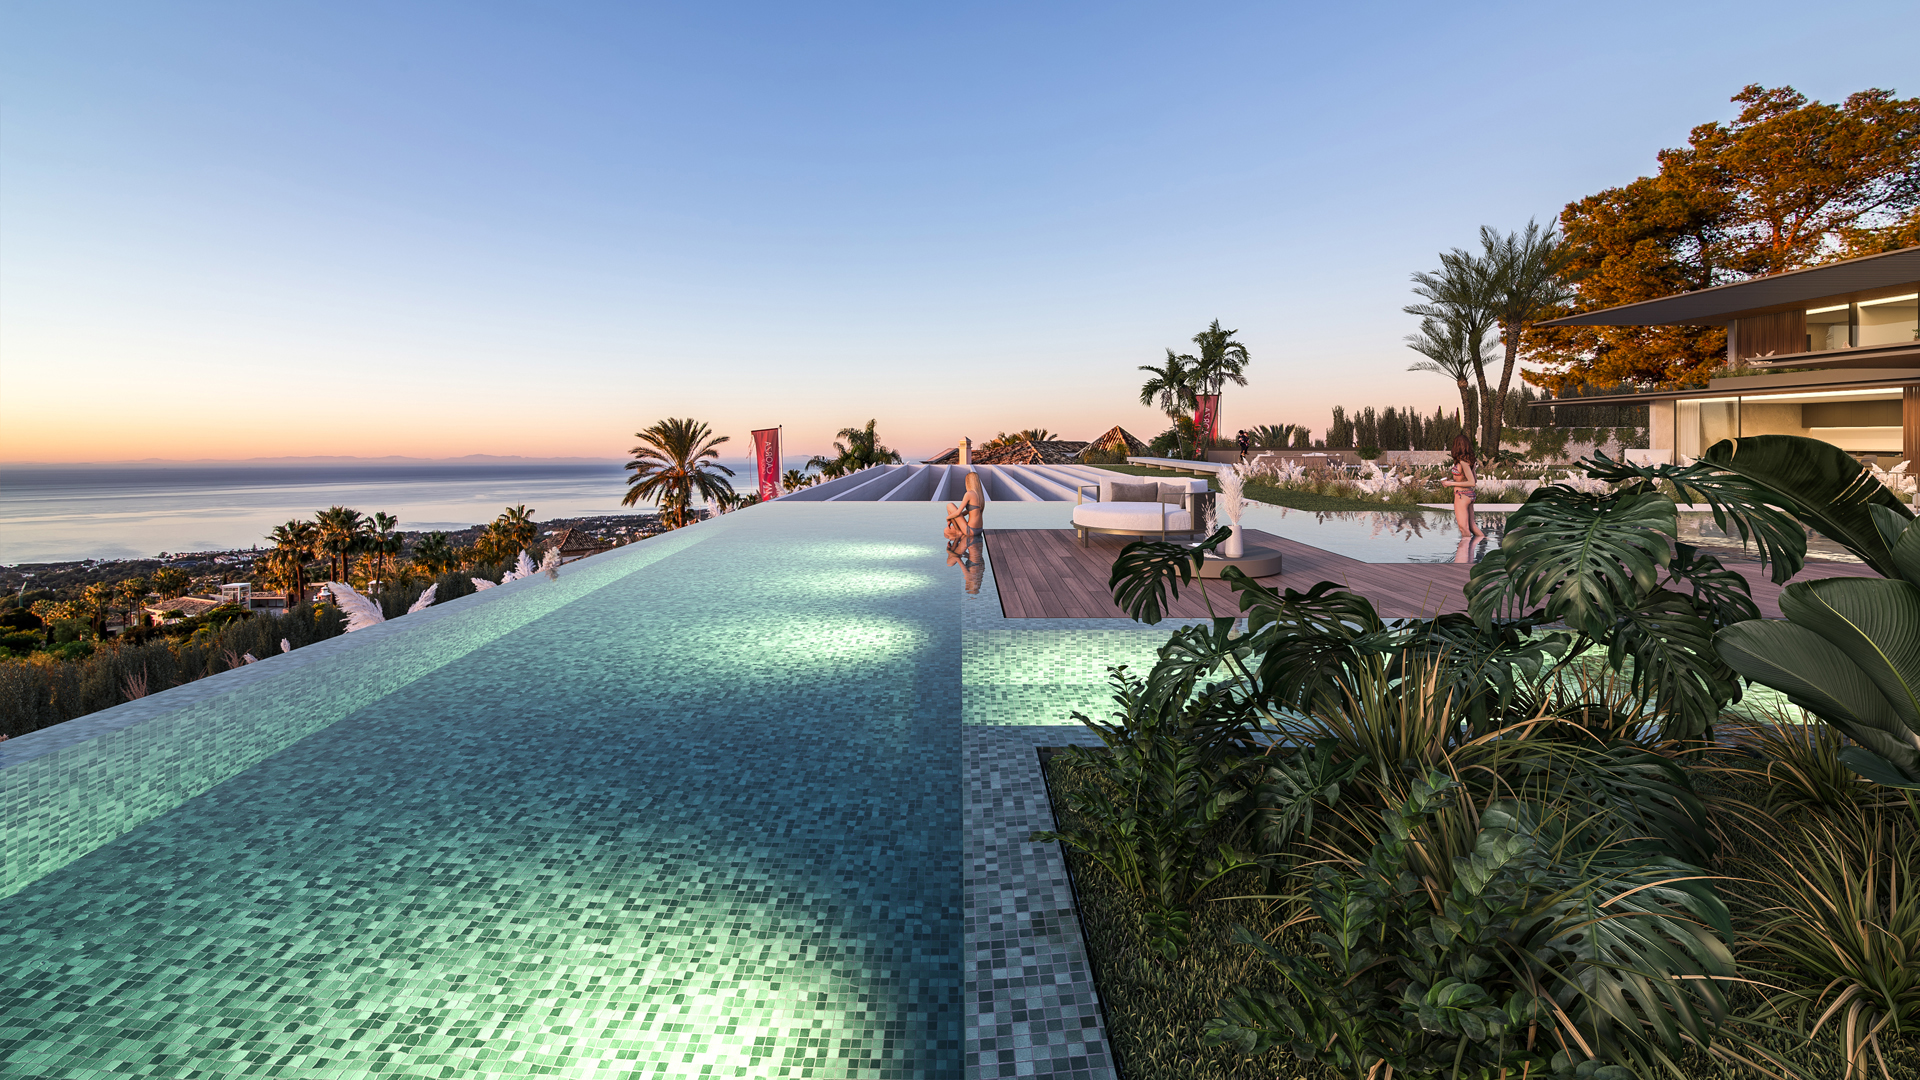
Set against the backdrop of the Mediterranean’s orange sunrises and the deep blue of the sea, the home becomes a refuge suspended on the hillside—a place where the landscape is experienced through the architecture, and the architecture blends into the landscape.
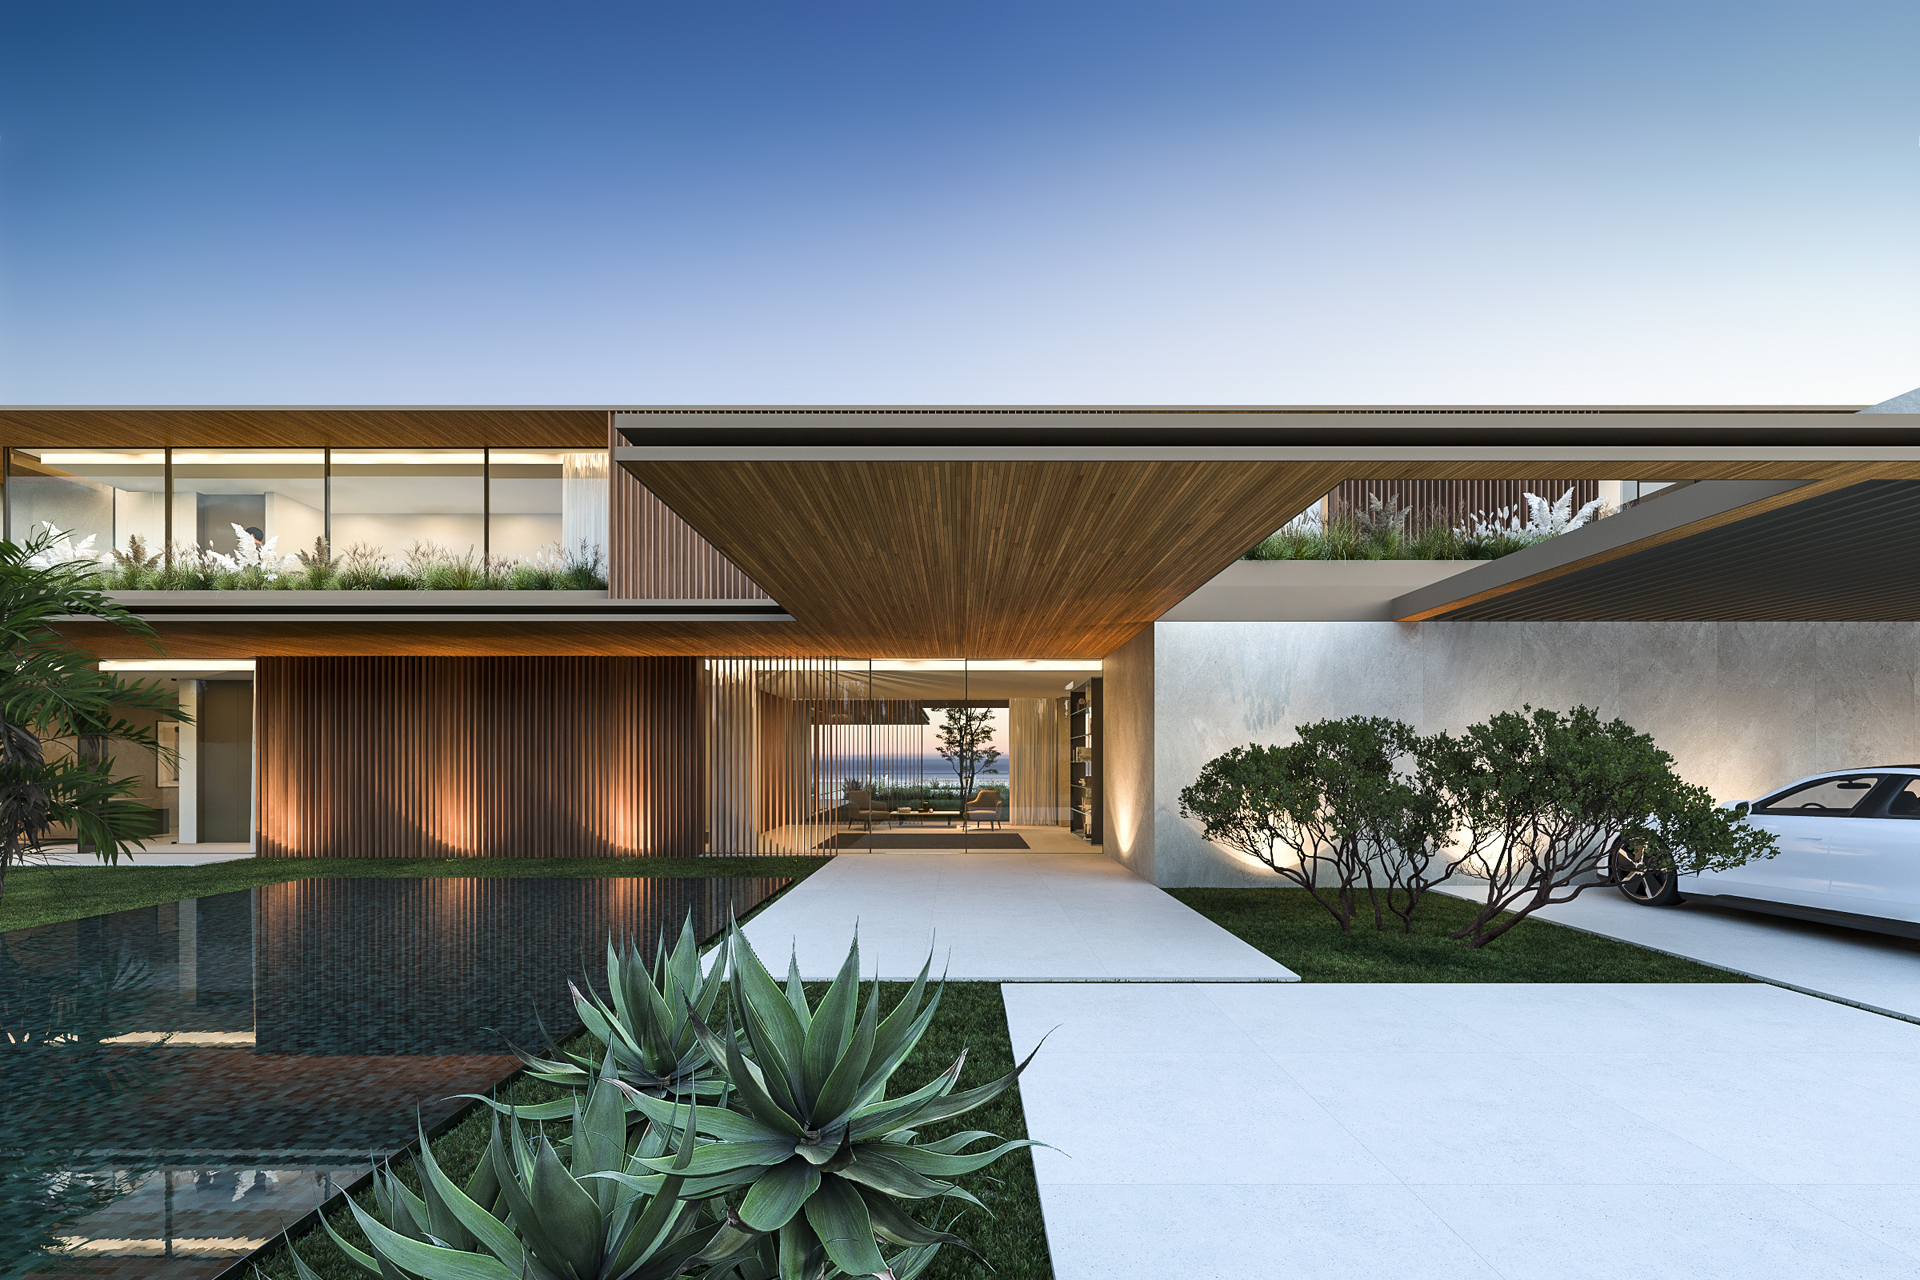
The project’s design aims to create a warm and timeless atmosphere. The natural stone cladding complements the natural wood ceilings, which—framed by lacquered metal strips—bring warmth and sophistication to the space. This combination of textures and colors serves as a guiding principle and pattern for the rest of the home’s elements.
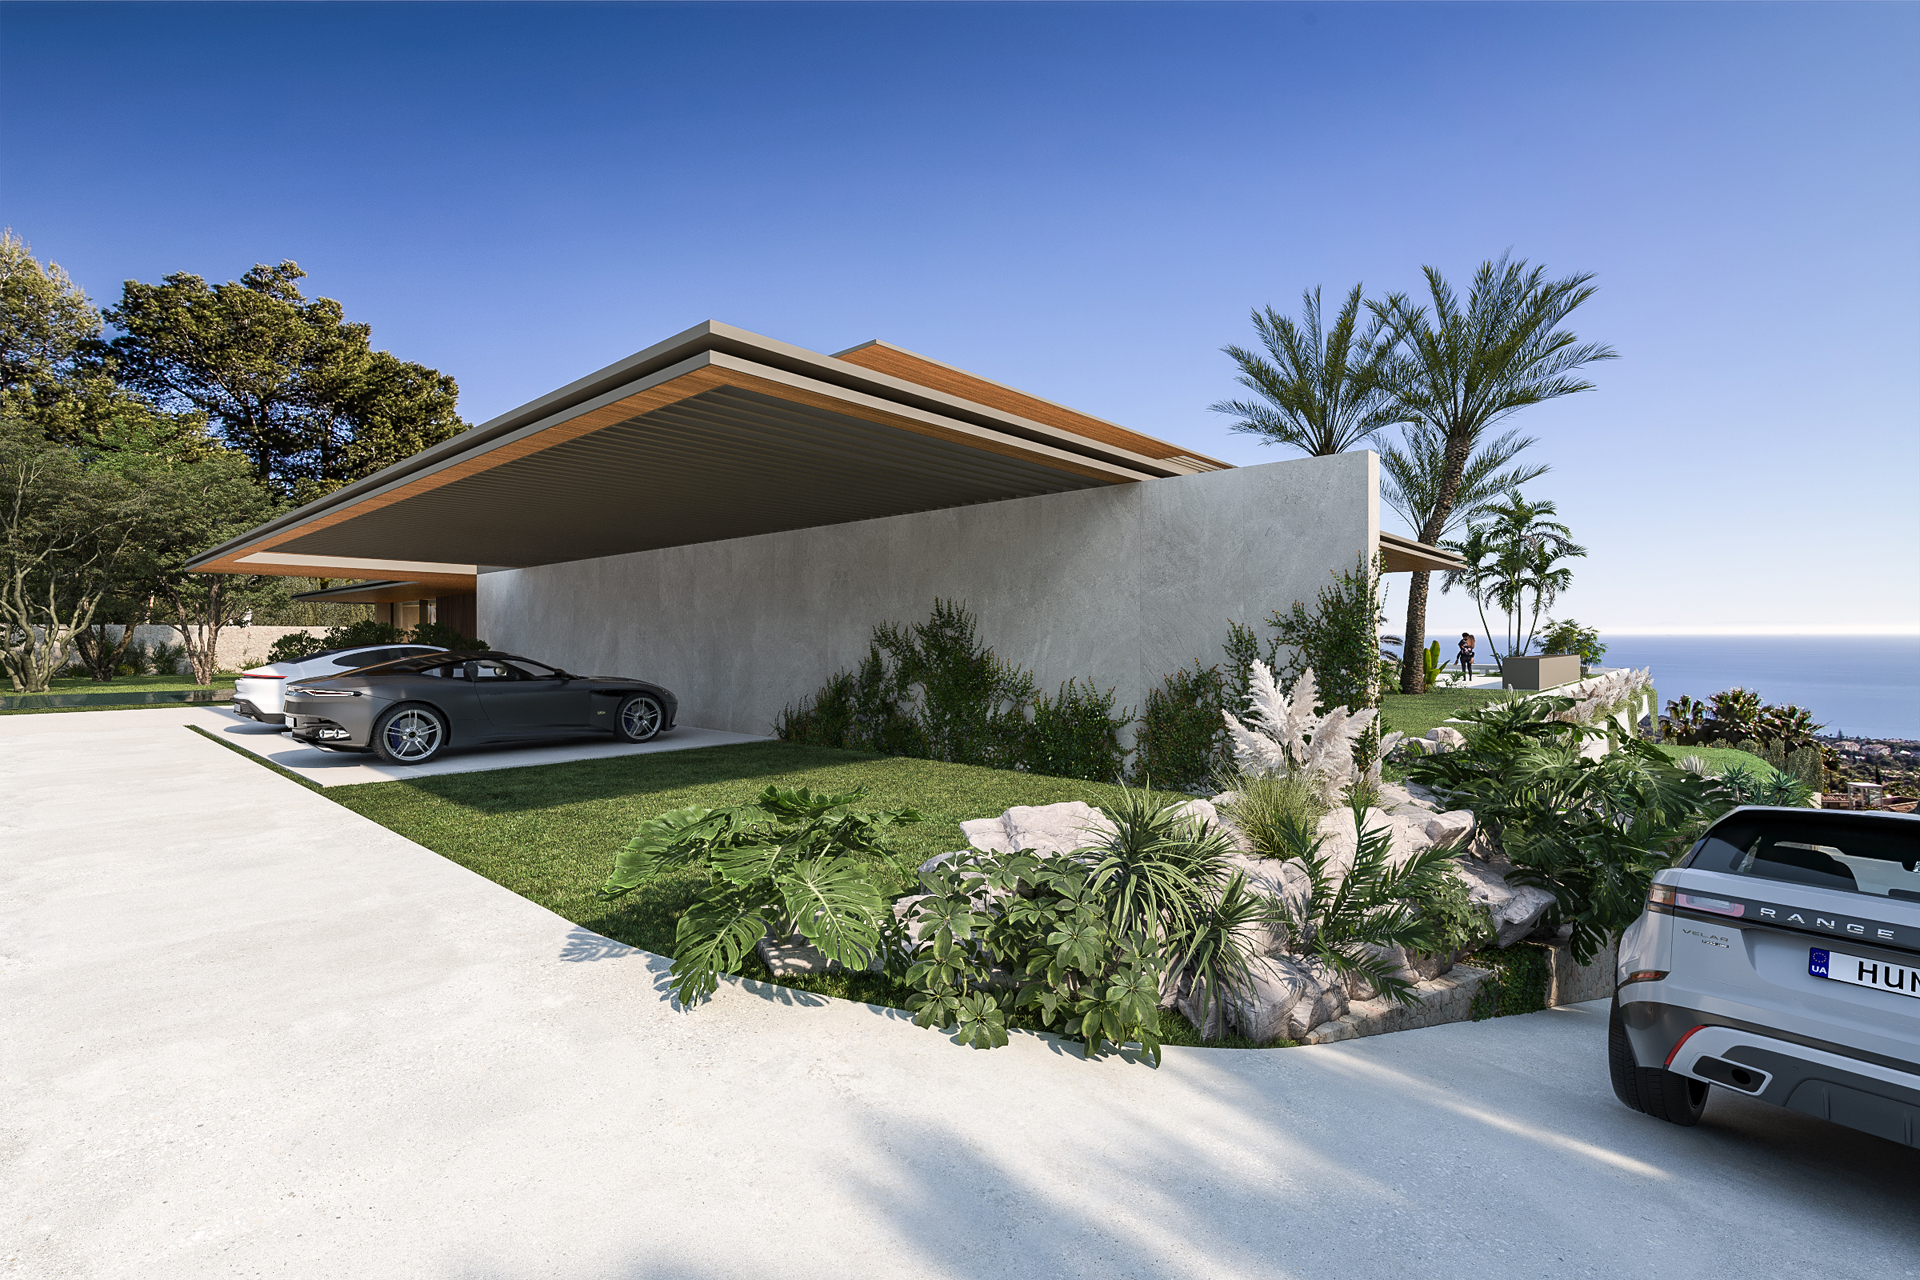
TEXTURES AND WEAVES
The richness of the project in terms of form is enhanced by the various textures, patterns, and glazes featured on both the vertical and horizontal planes. Between the planes, slats can be glimpsed that filter the light, as well as open spaces that allow plant species to thrive, integrating them into the architecture and the landscape.
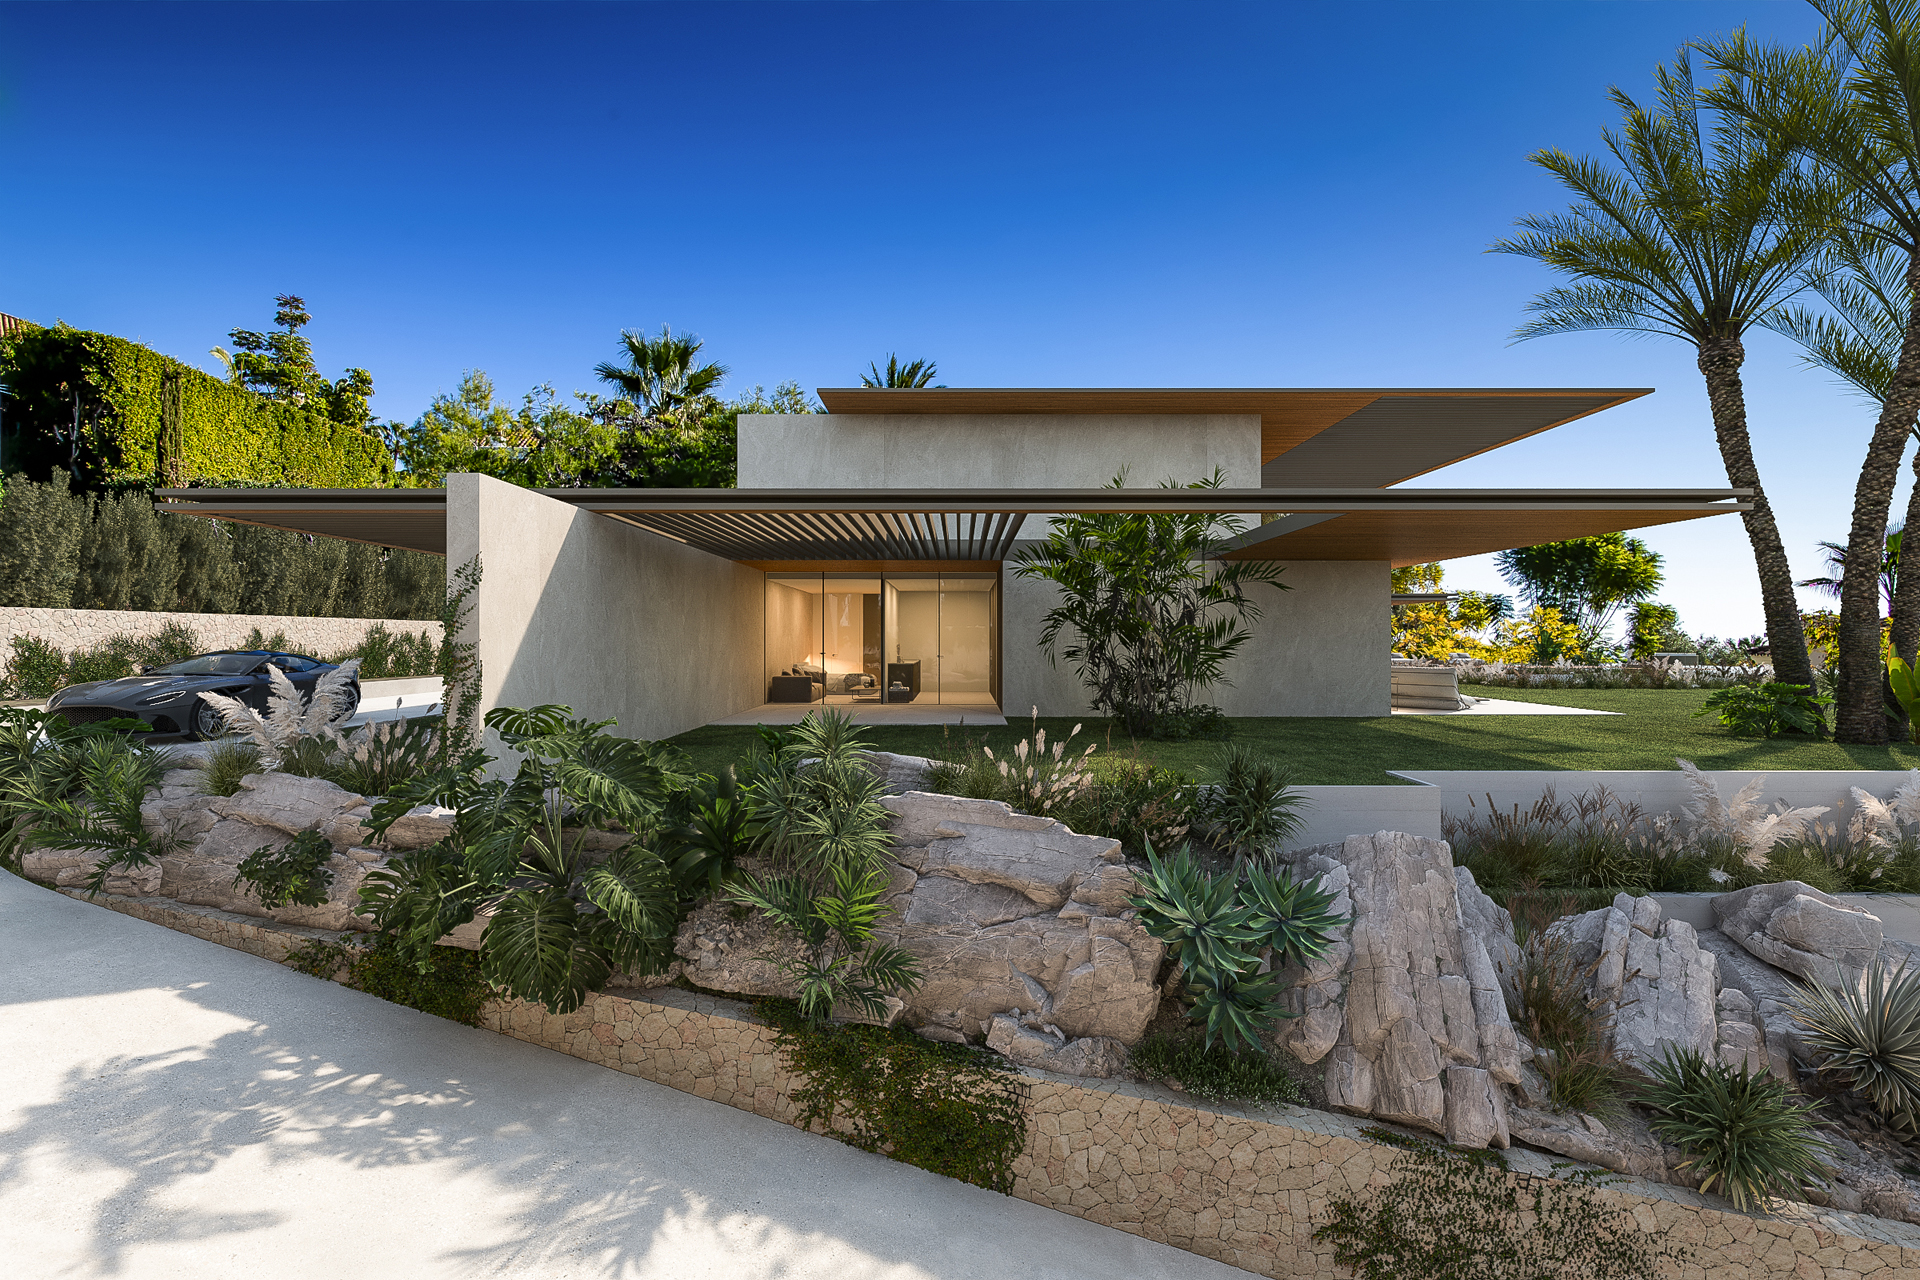
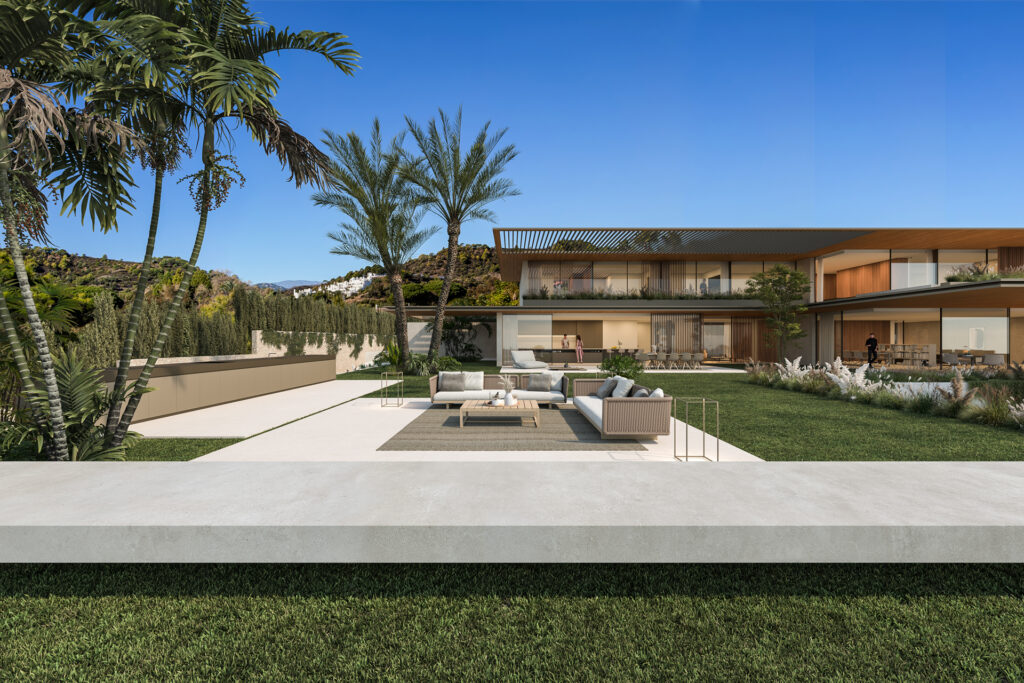
The main façade reveals a layering of inhabited platforms, where architecture and vegetation seem to advance together toward the horizon.
MORE THAN JUST A YARD
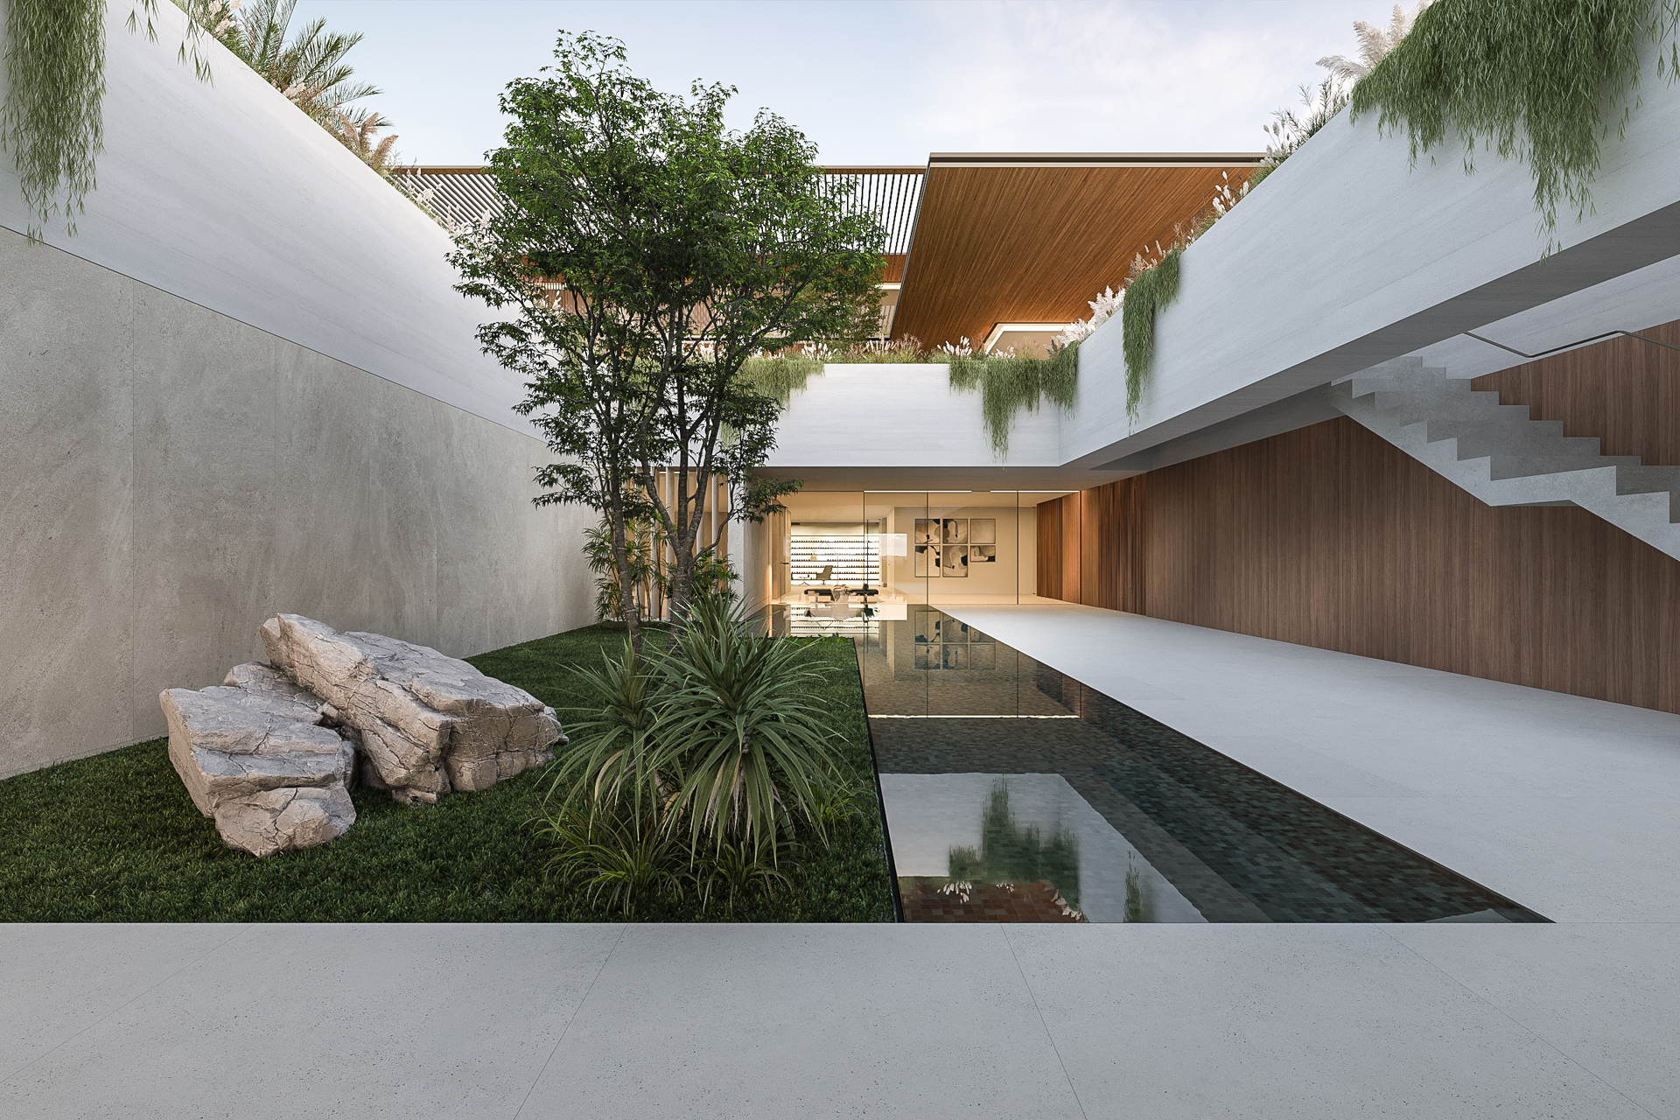
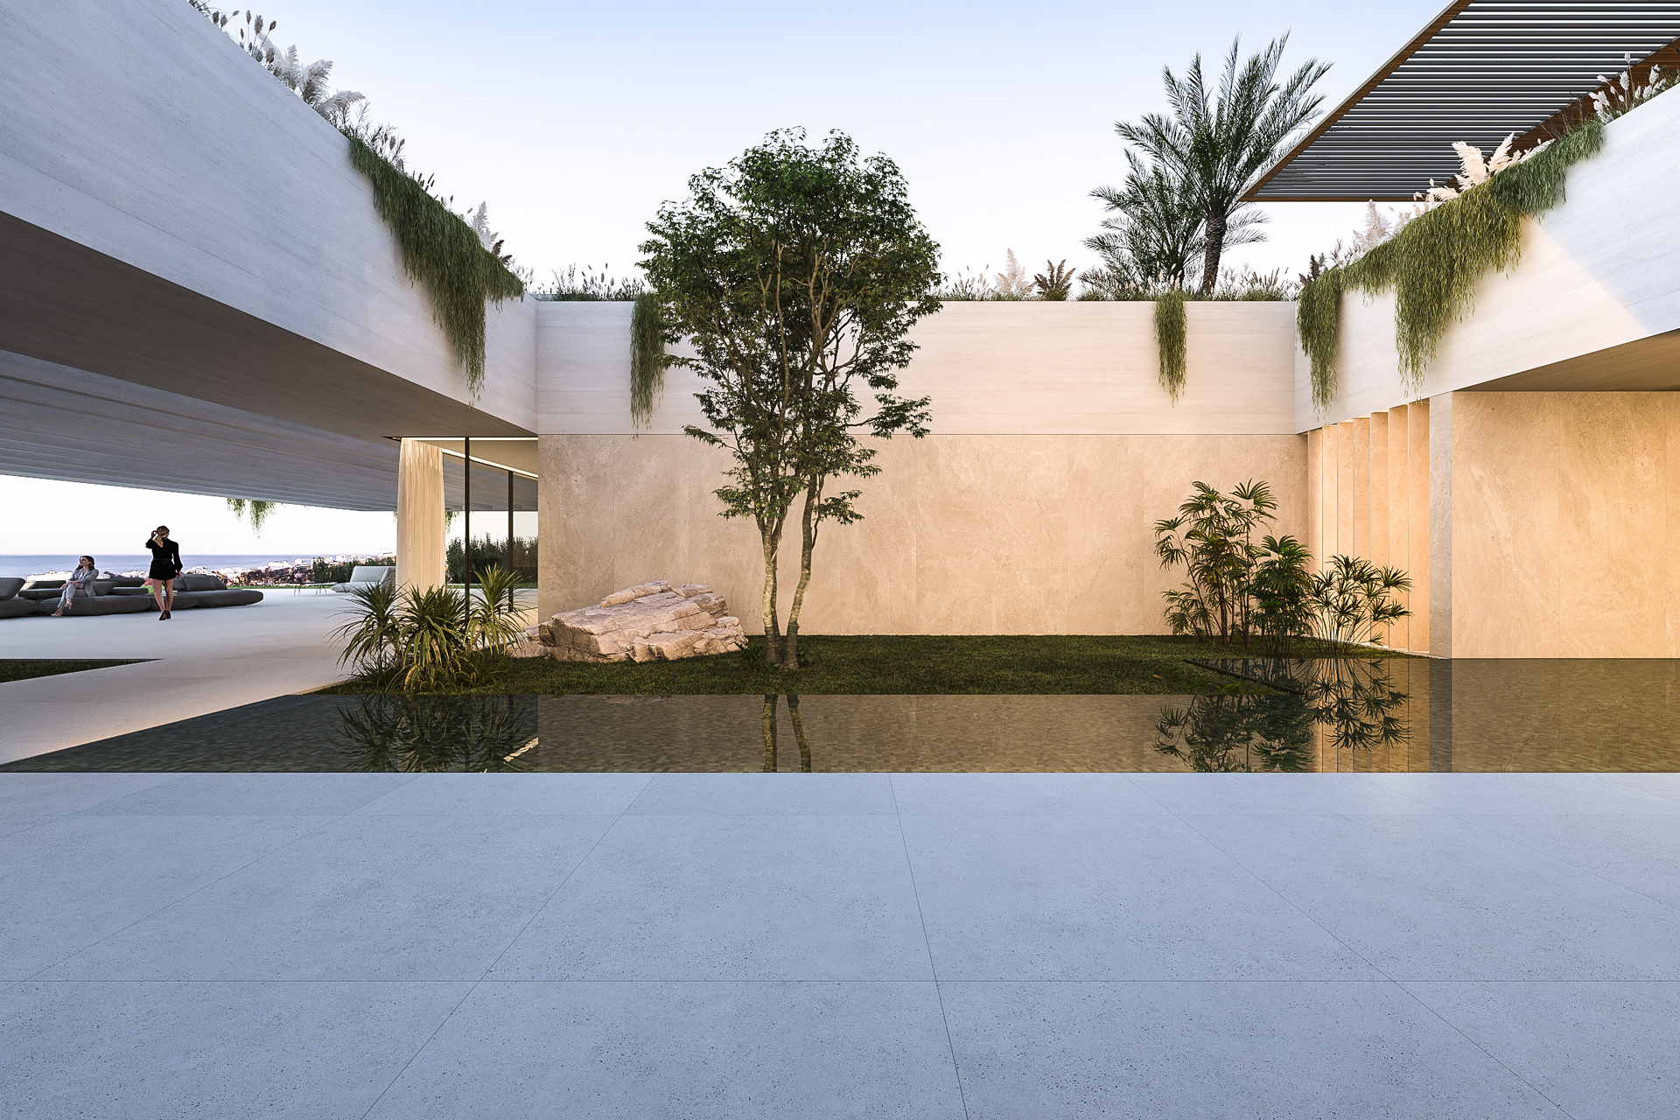
The lower level, or basement, is designed with great detail and care to create a sense of compression followed by an opening onto the outdoor space, enhanced by the views that gradually unfold as one moves toward the front terrace.
At the heart of this architectural journey lies a large courtyard that visually connects all levels. A body of water frames this interior space, reflecting the sky, vegetation, and architectural forms, while light multiplies in a constant play of reflections.