CASA YE
This home is located in the Somosaguas neighborhood, right on the edge of the vast forested expanse of Casa de Campo.
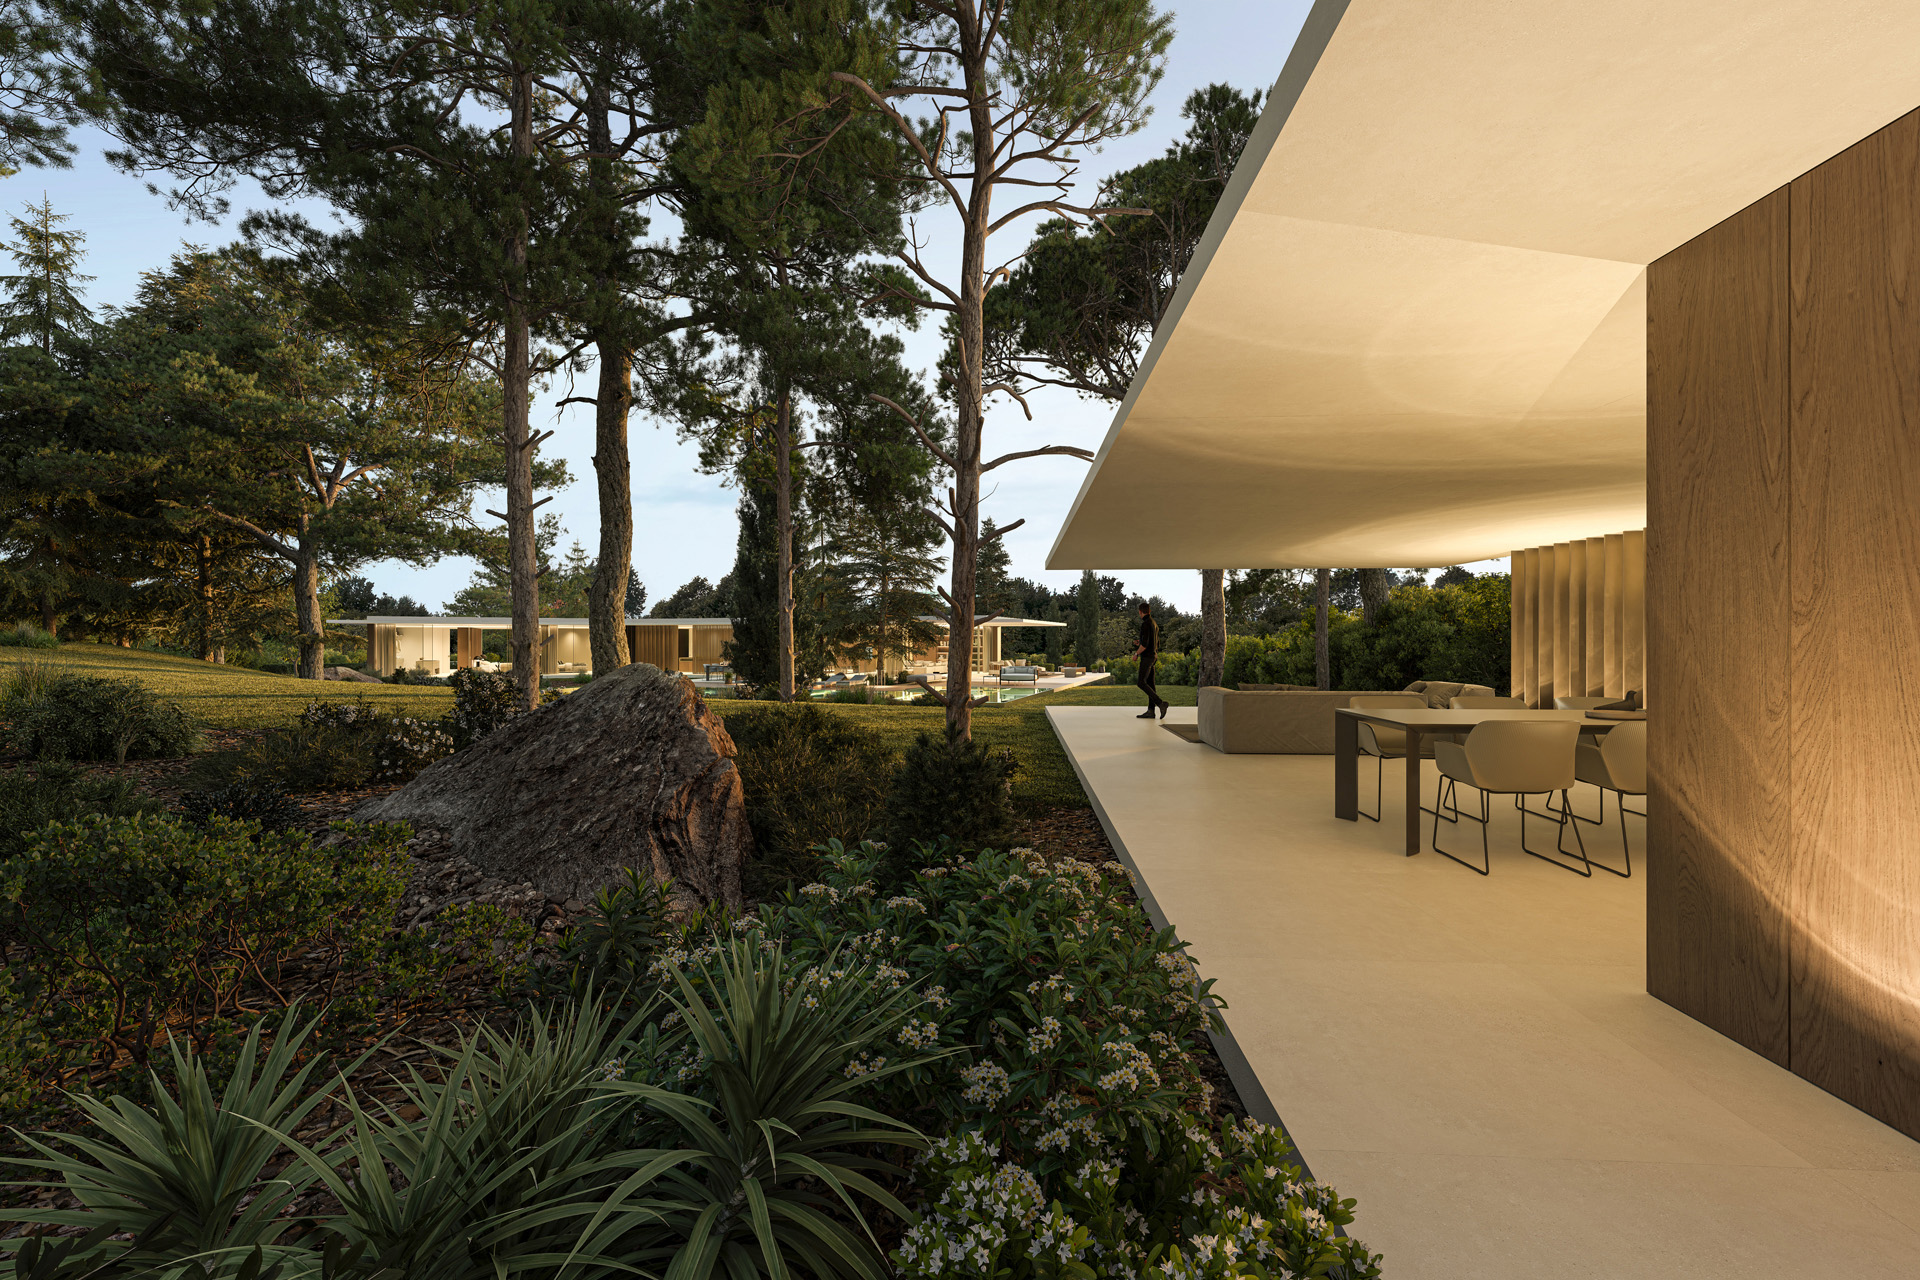
The lush greenery fills the air with fragrance in a setting dominated by majestic trees. Blending in among the trunks beneath the leafy canopies, the house adapts its form to the available space, intertwining its wings with the vegetation and the rugged topography.
The site features a unique topography, with a six-meter elevation change along the 120 meters separating its eastern end—which connects to the Aravaca Highway—from its western end, which borders Siete Cerros Street. This longitudinal feature significantly shapes the perception of the site and establishes a gentle transition between the two urban fronts.
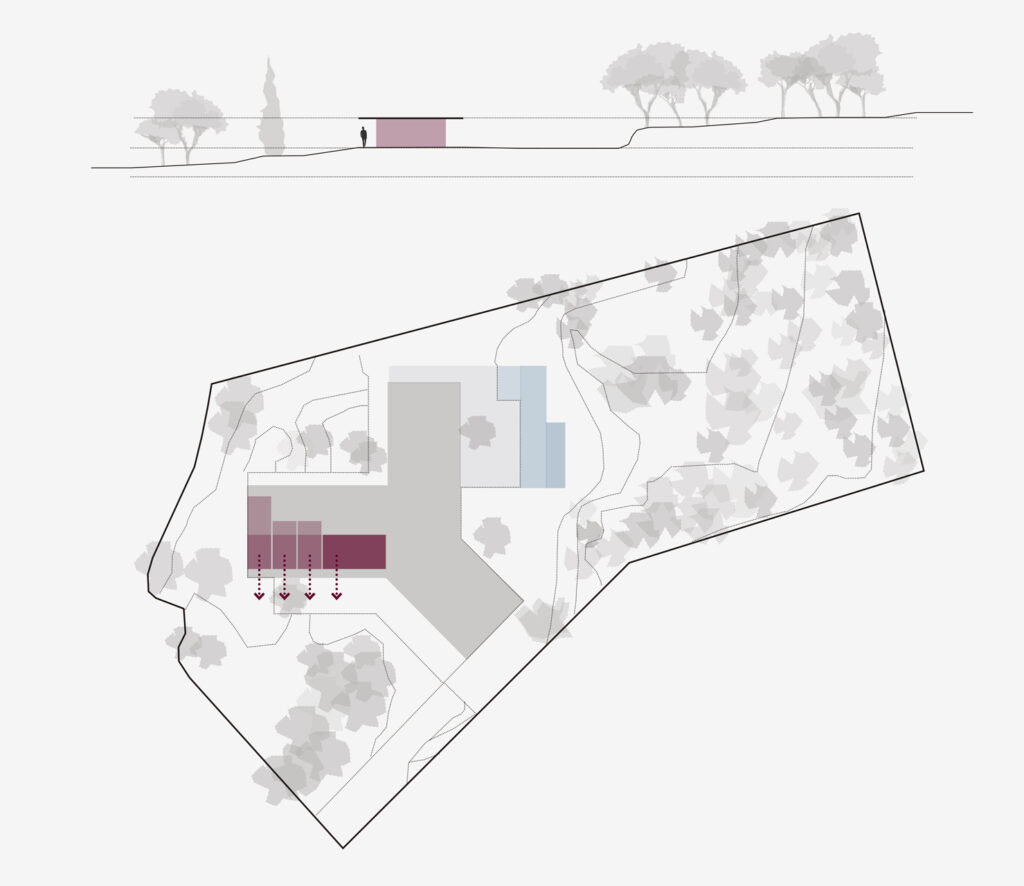
The footprint and morphology of the existing building act as unavoidable factors in defining the plot, delineating a largely flat central area that articulates the complex. This area constitutes the organizing core of the site, both topographically and functionally, and serves as a reference point for any future interventions.
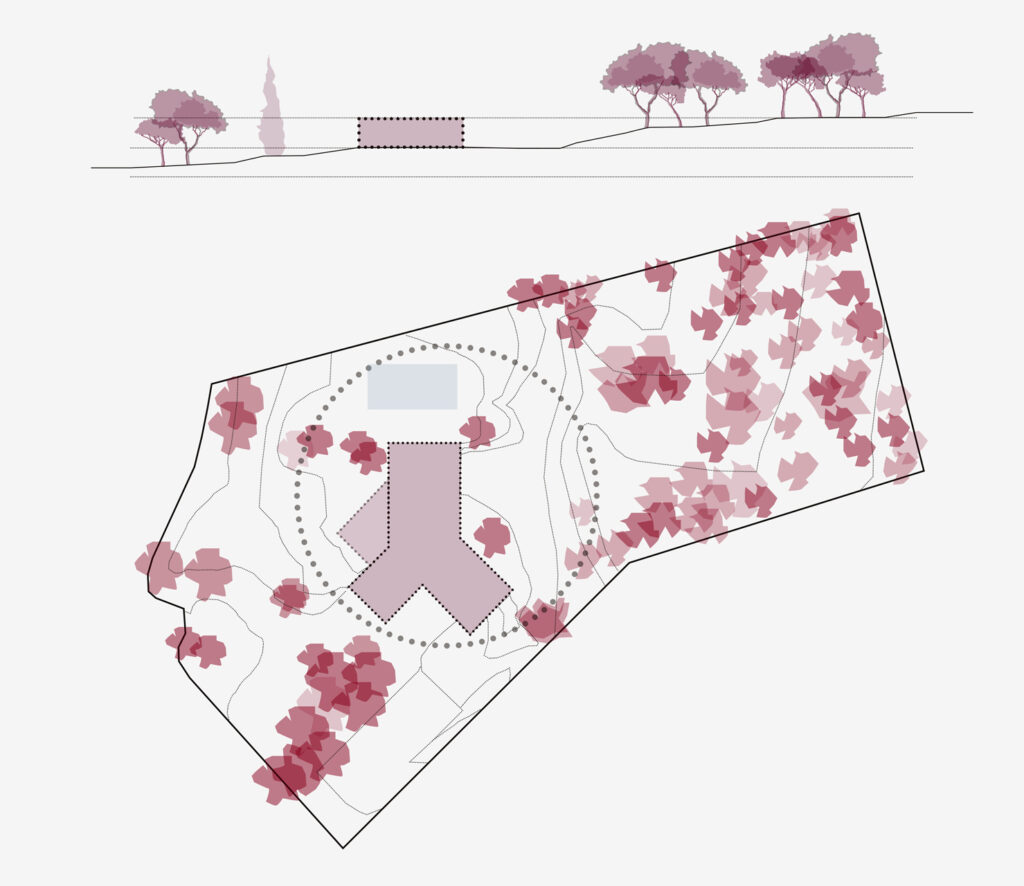
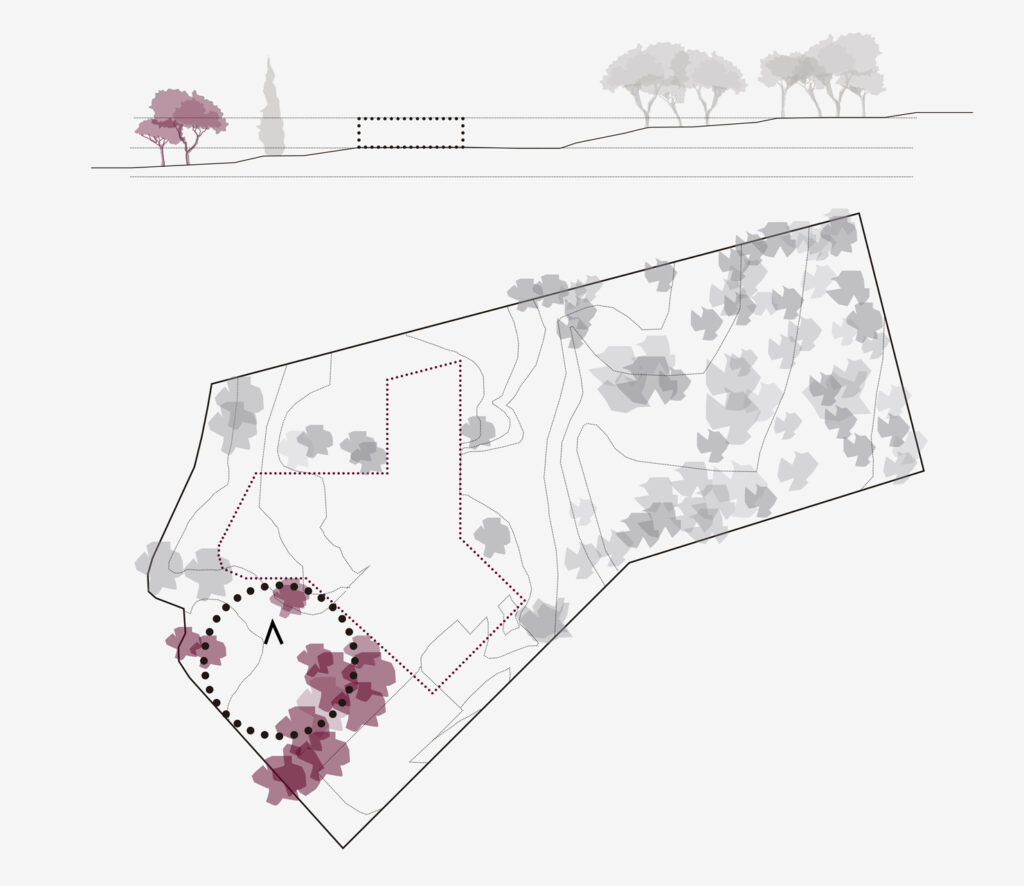
PRE-EXISTENCE OF TREES
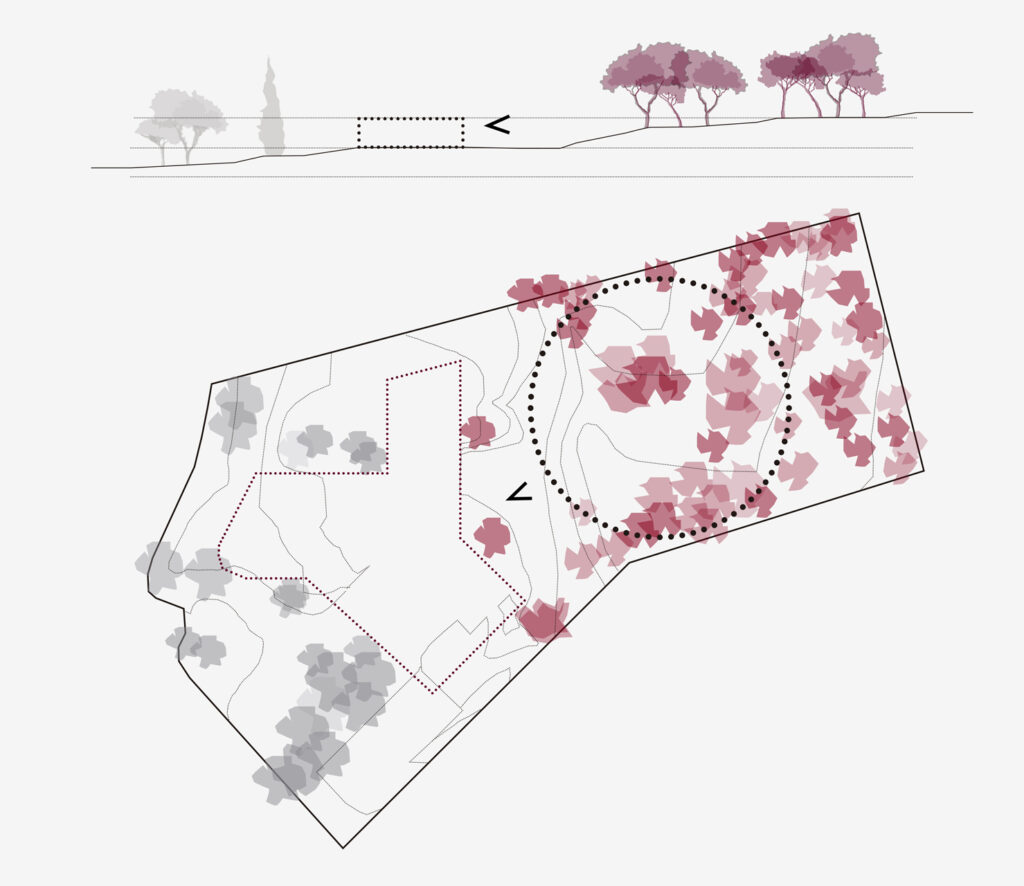
Added to this is the presence of magnificent tree species that cover and define the terrain, giving it identity and environmental value. The preservation of this tree cover is considered a top priority, not only because of its ecological importance, but also because of its ability to structure the space, provide shade, filter views, and add depth to the landscape.
Maximizing the spatial potential of the lot involves adopting the form dictated by the lot’s constraints, creating a “trinacria” whose three wings radiate from the lot’s geometric center of gravity.
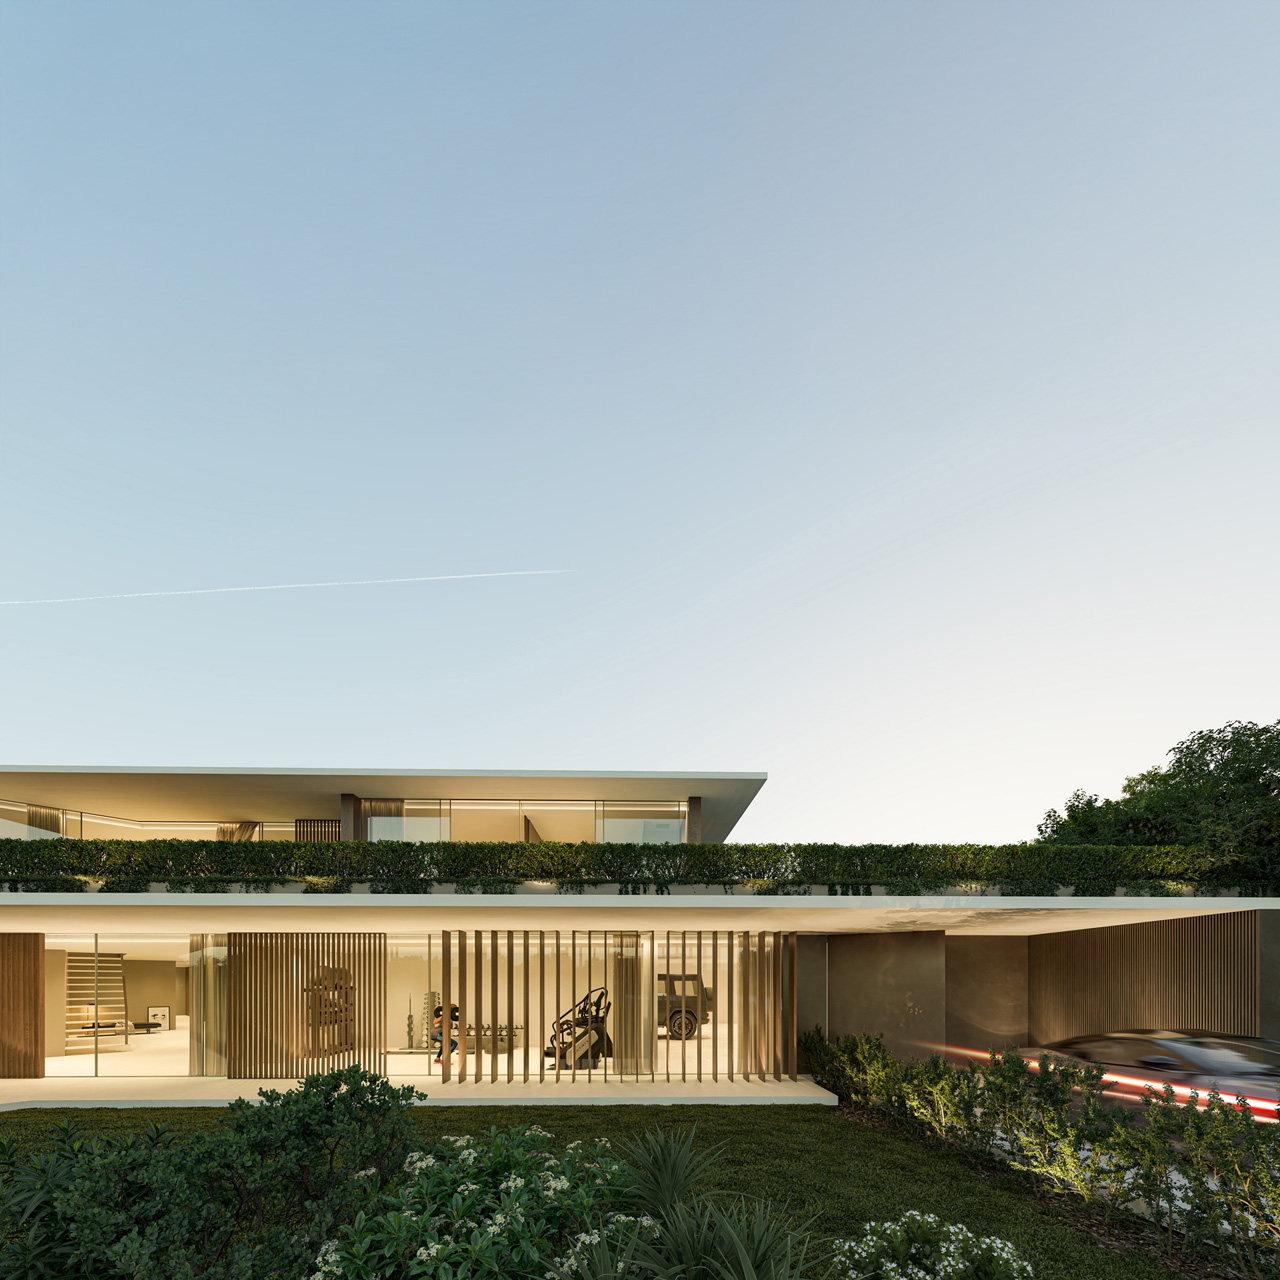
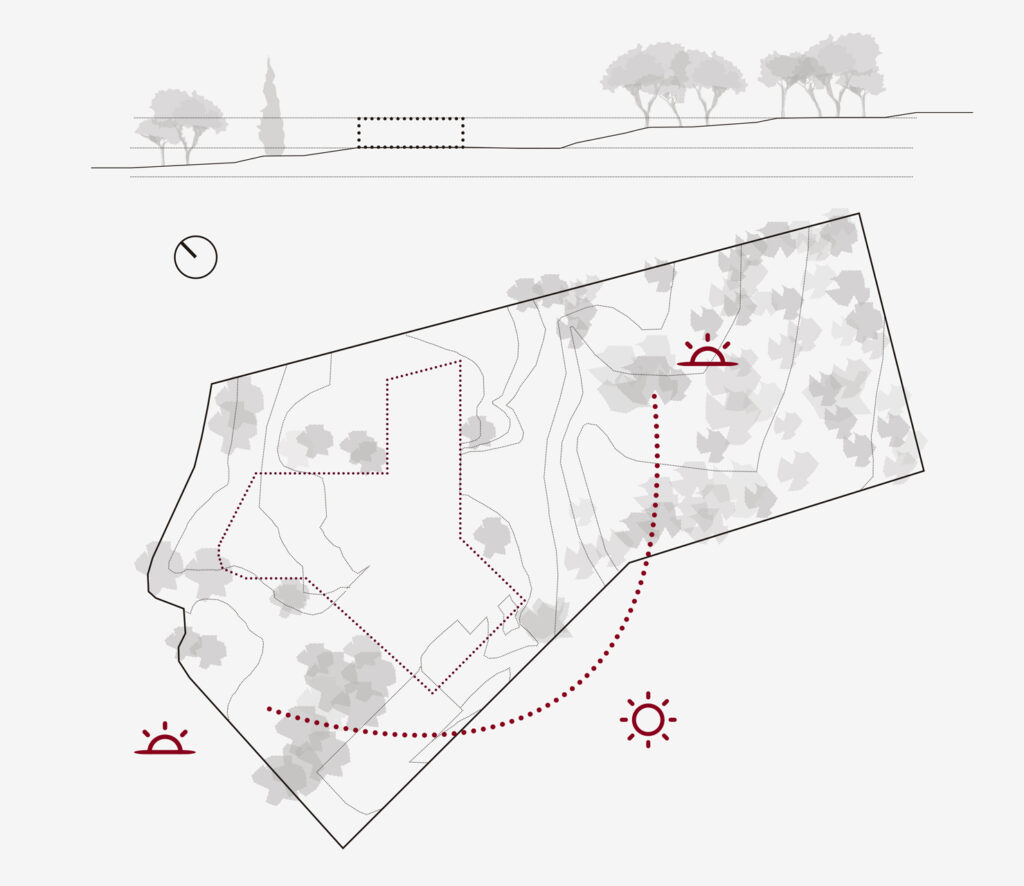
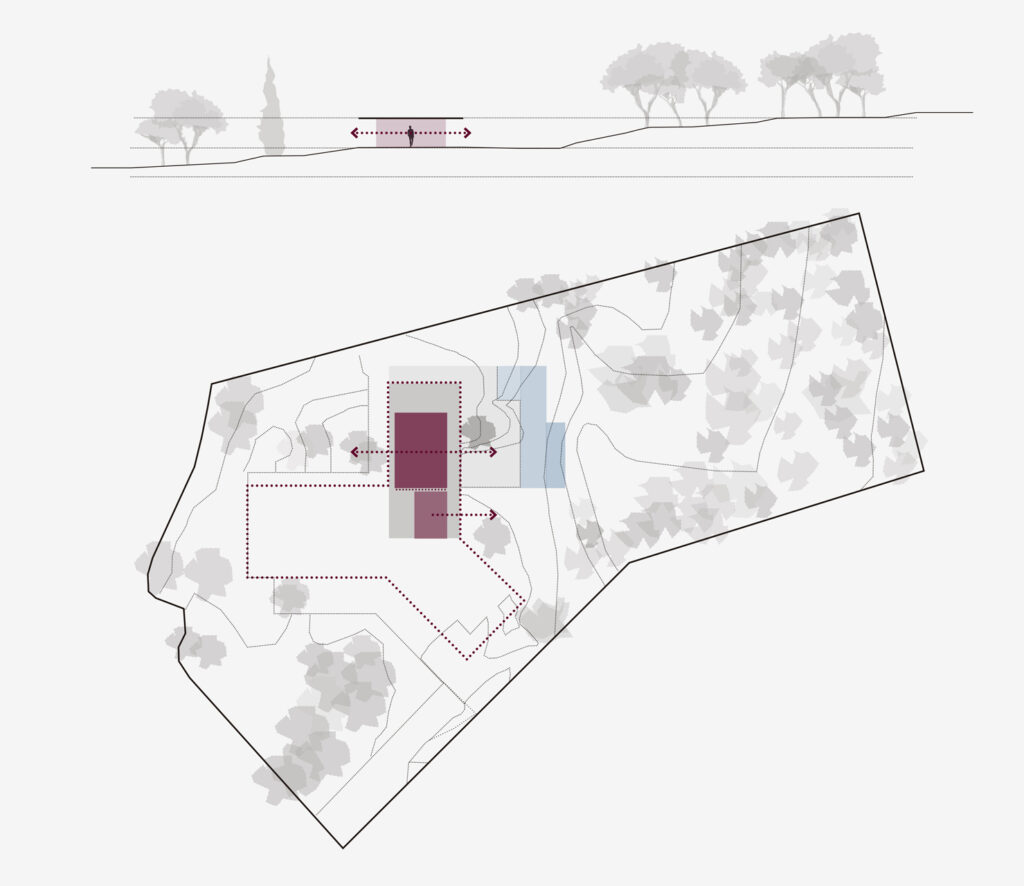
The location and orientation of the potentially buildable area, however, allow for the use of a favorable east-west dual orientation, as well as the benefits of the southeast and southwest orientations. These conditions ensure adequate natural light, cross-ventilation, and a visual connection to the immediate surroundings.
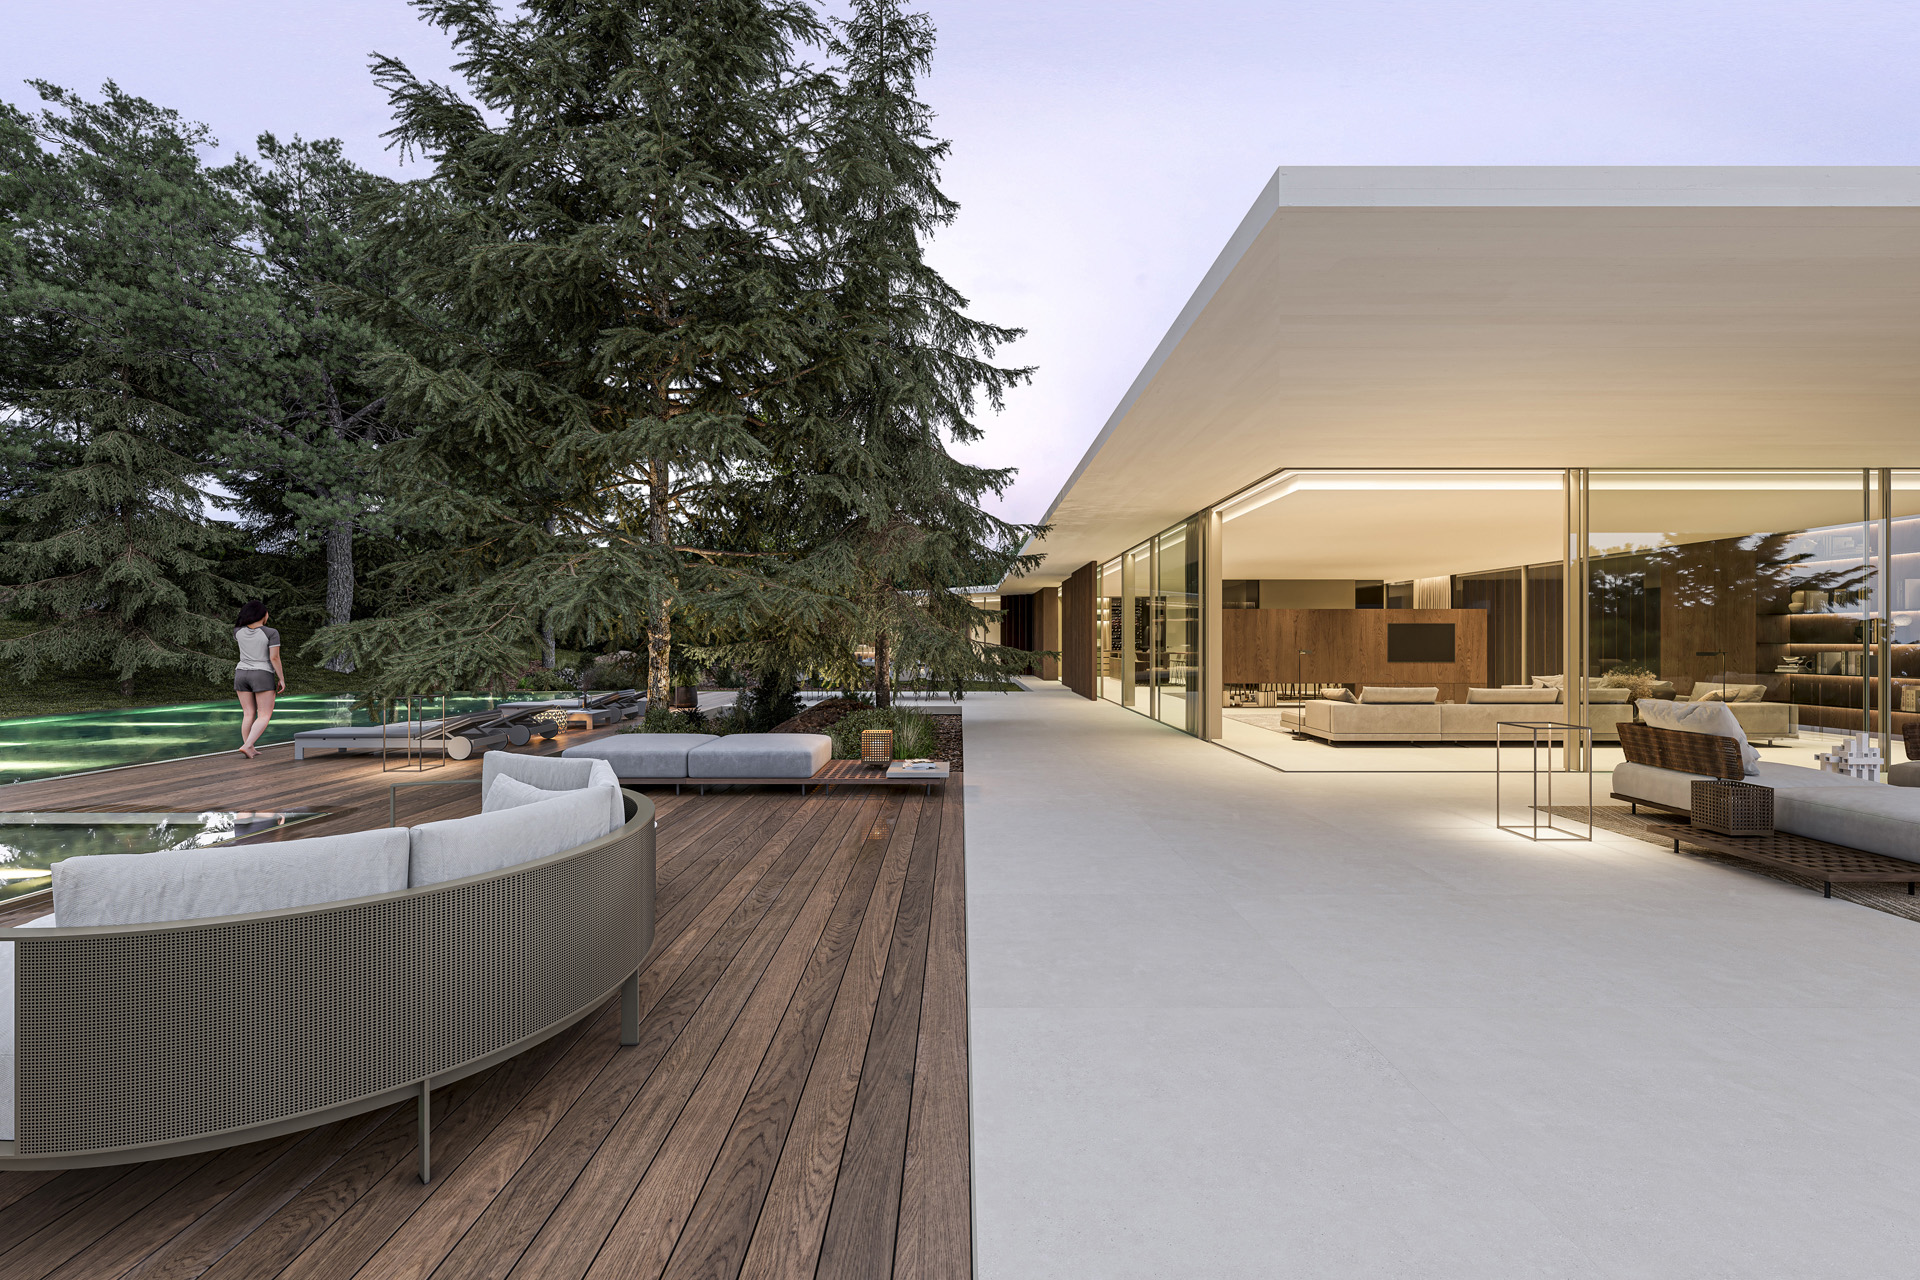
To the east, the pine forest forms a vast backdrop that serves as the primary outdoor space and a privileged visual focal point from the home. This vegetative backdrop not only perceptually expands the boundaries of the lot but also establishes a sense of landscape continuity that reinforces the architecture’s integration with its natural surroundings.
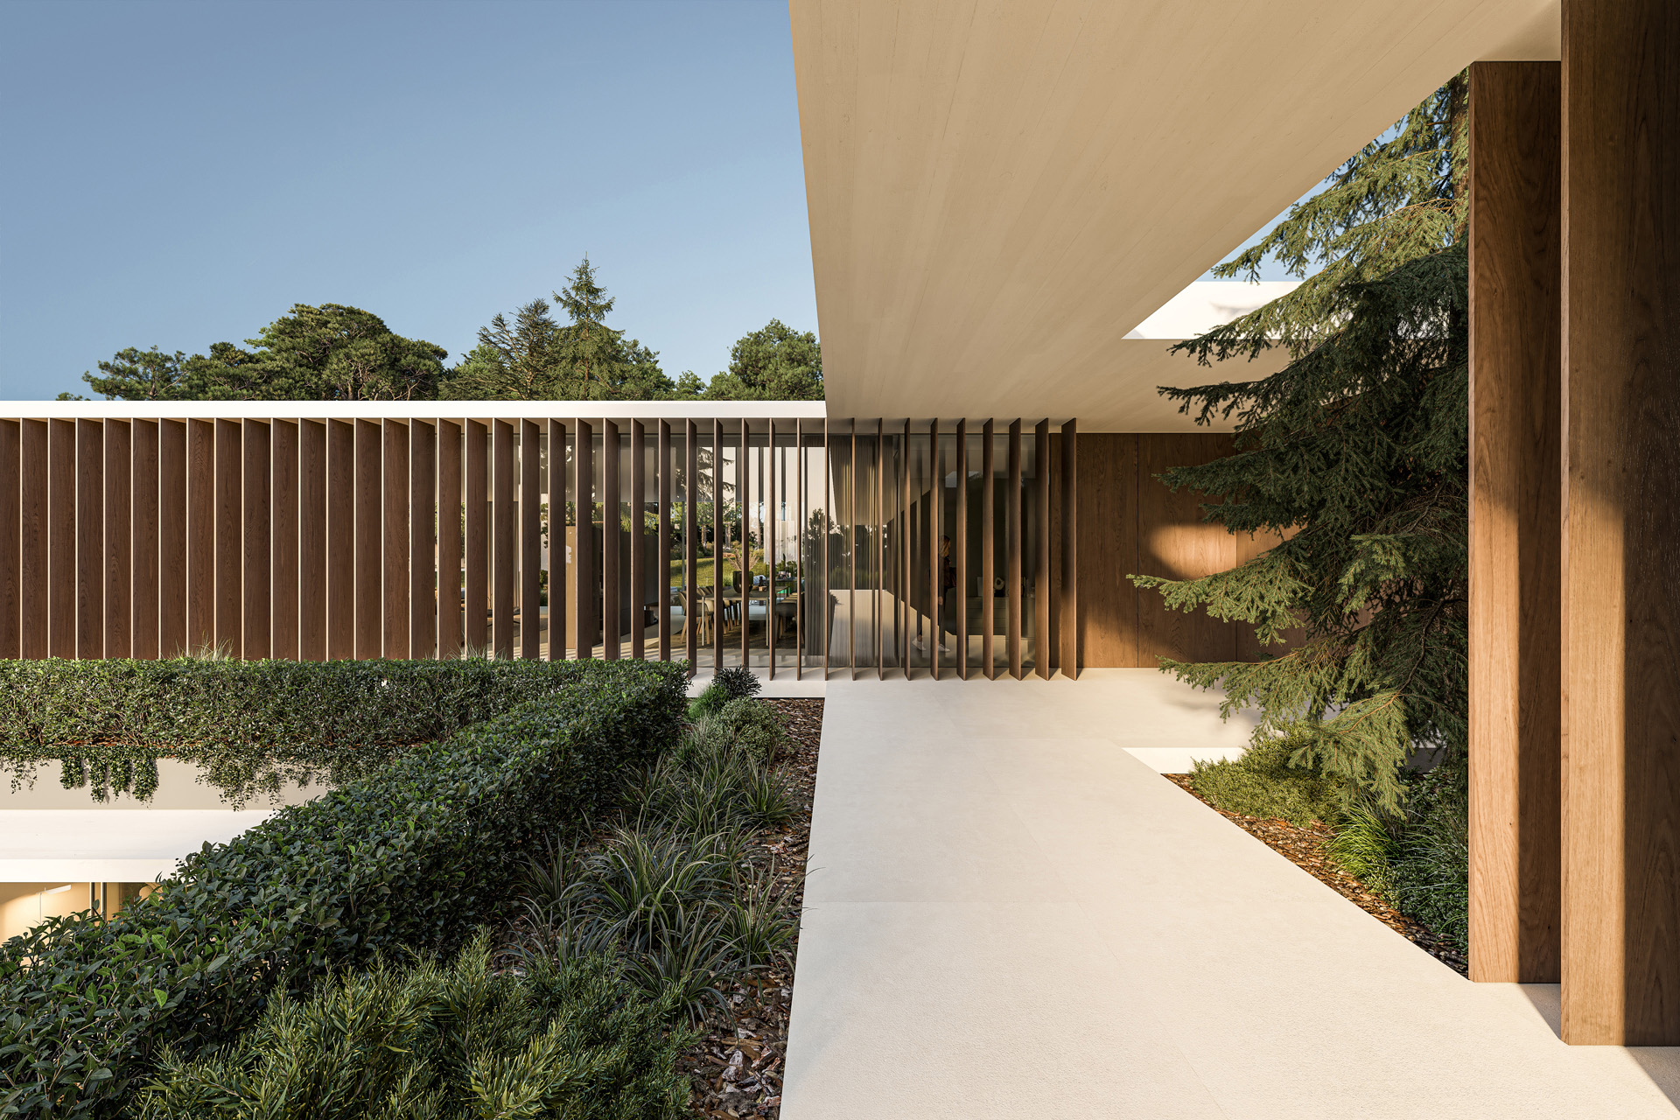
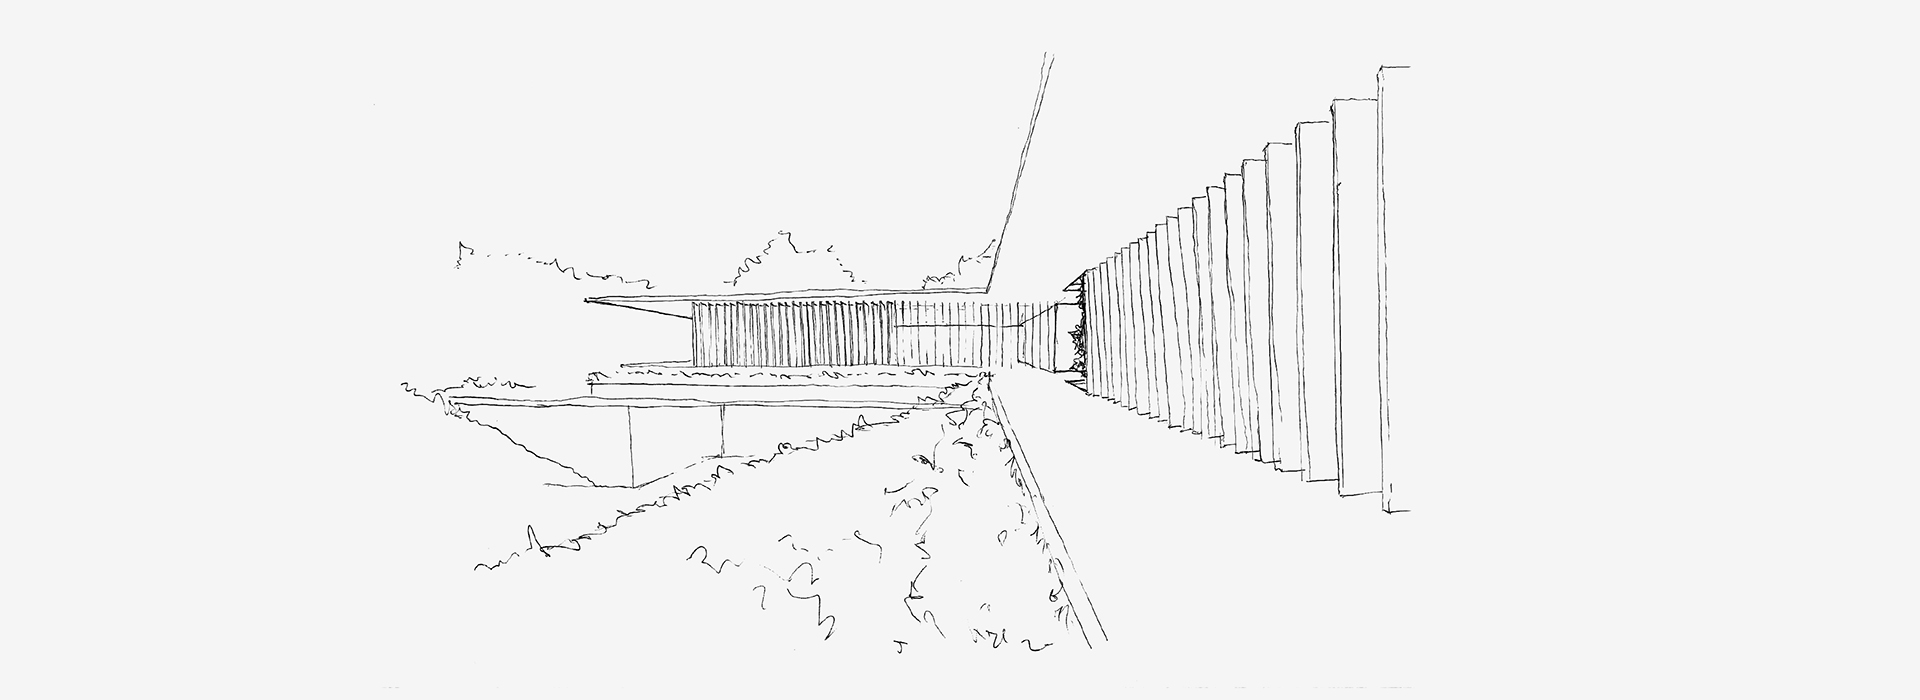
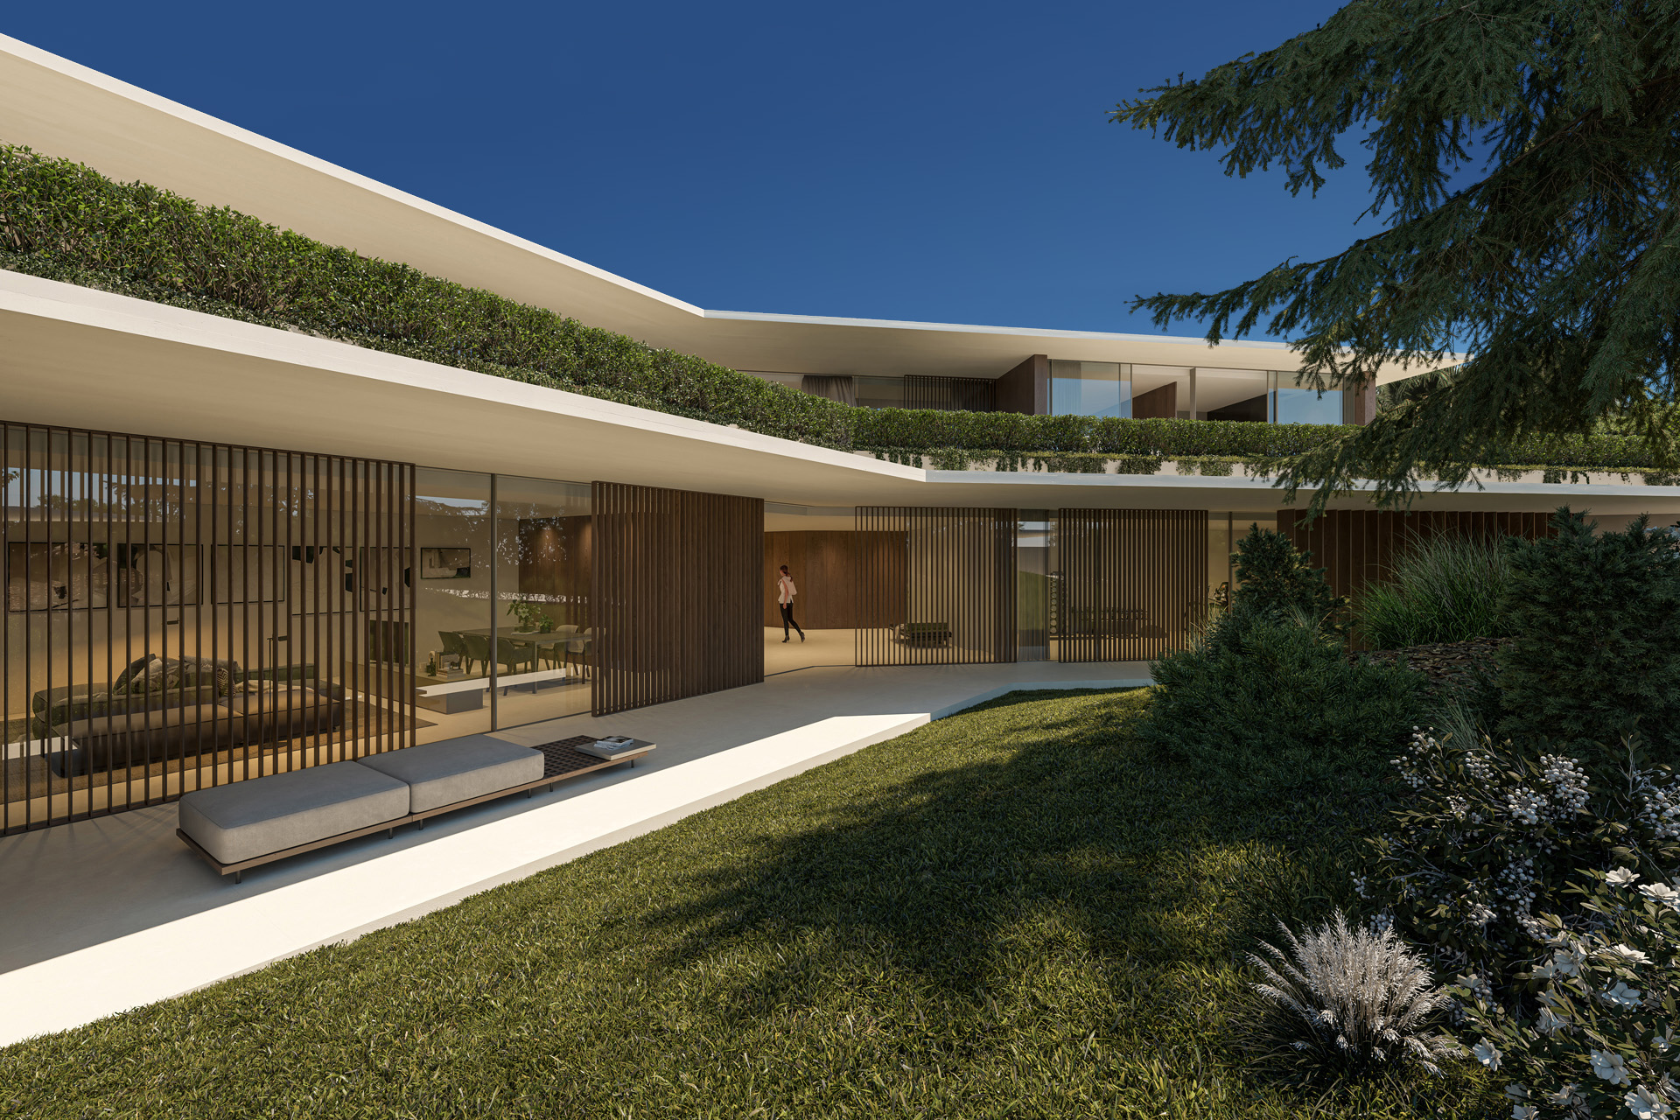
The ascending path through the garden and the cypress trees lining the entrance, along with the way the landscape interacts with the site’s natural topography, create a unique architectural journey leading to the home’s entrance. The vertical slats used in this area serve as a privacy screen and provide sun protection. Additionally, this path offers views of the lower courtyard.
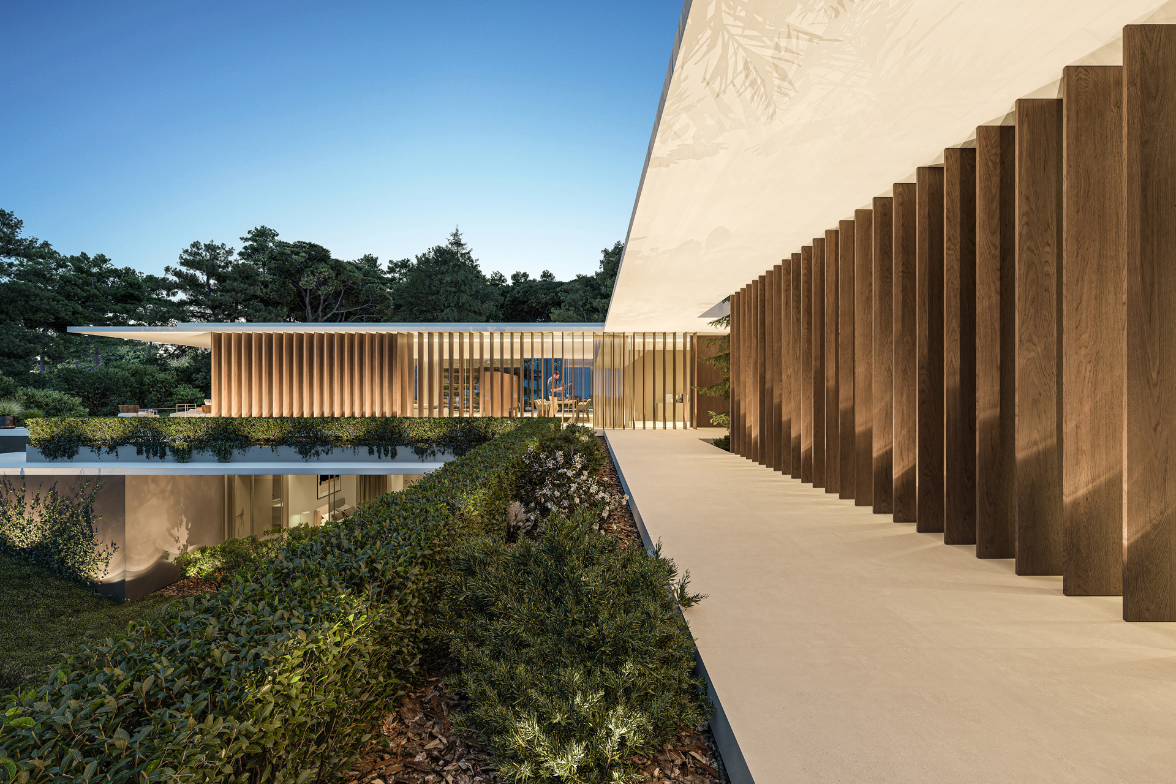
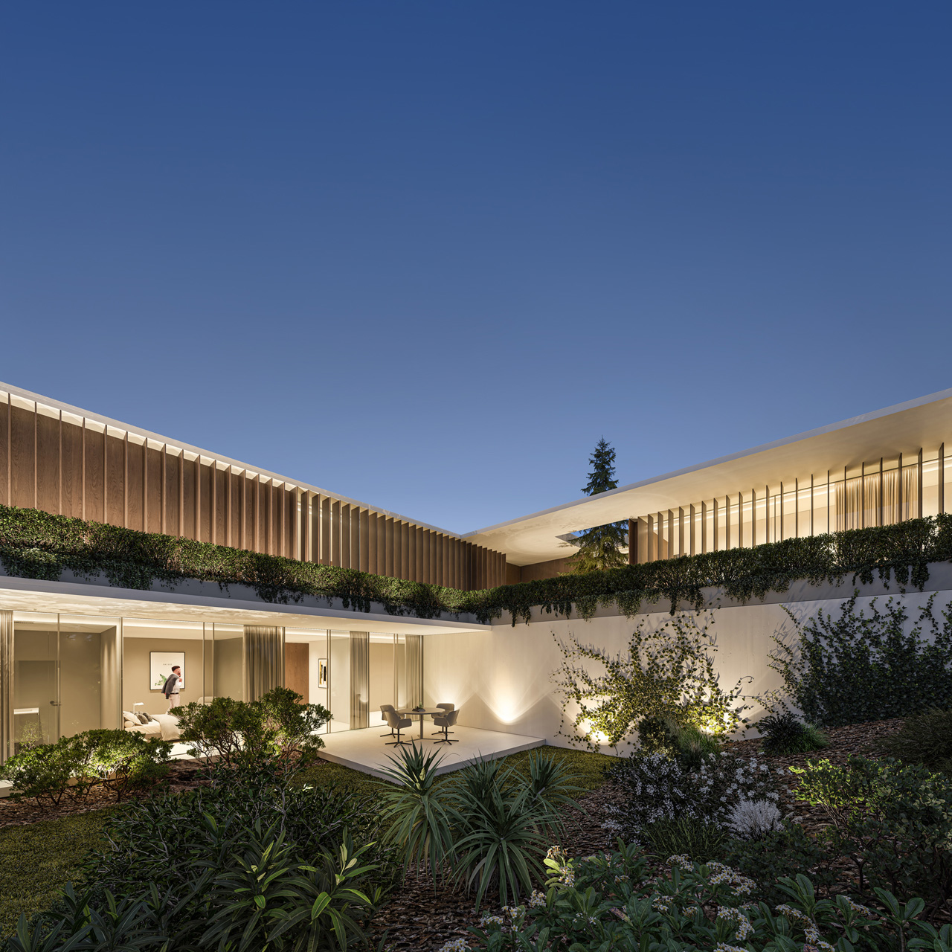
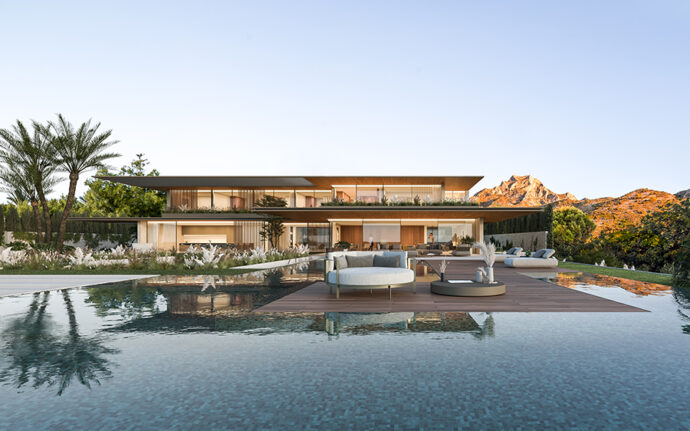
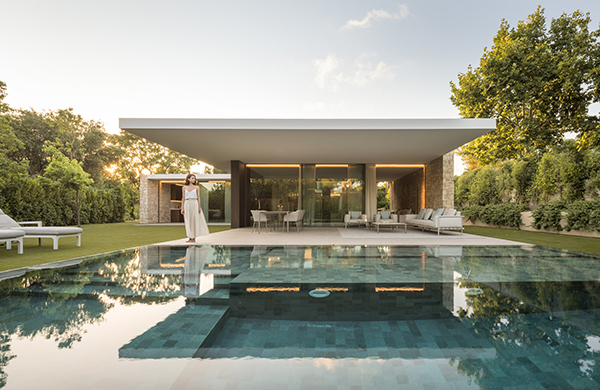
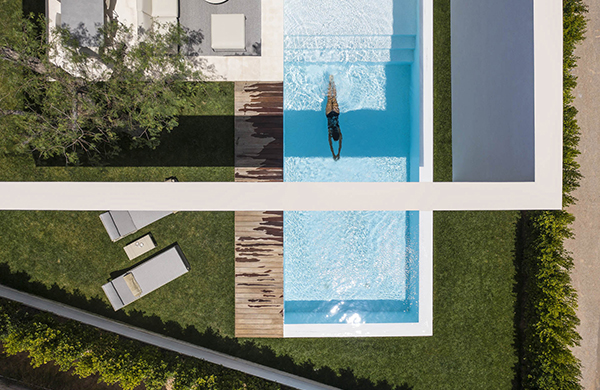
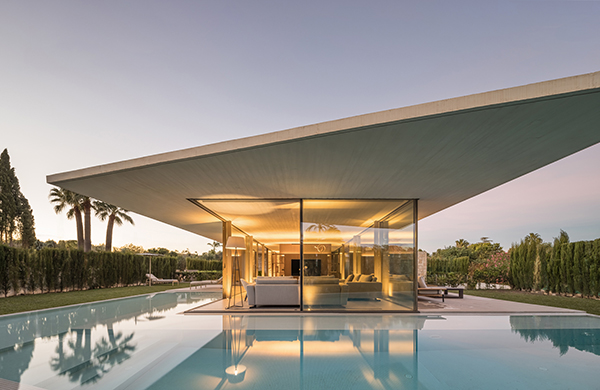
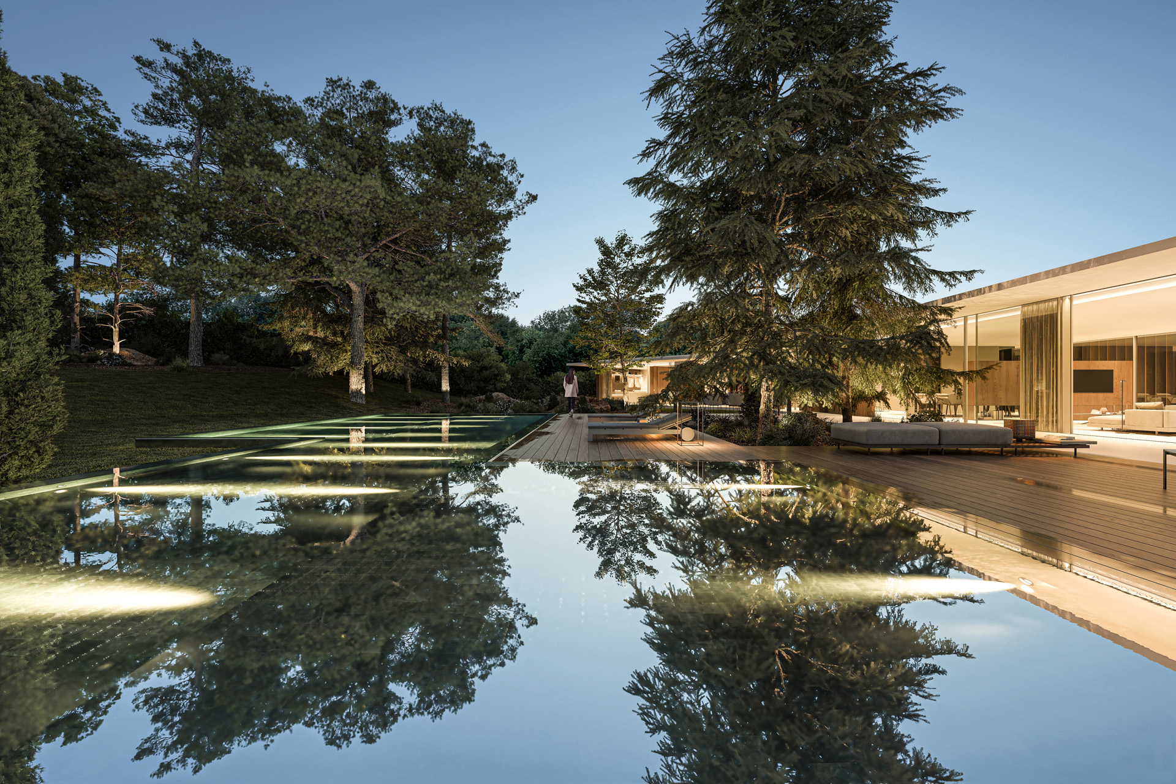
The living areas enjoy ideal orientation and views of the fabulous pine forest; furthermore, most of them are open-plan, allowing for expansive views and cross-ventilation. The pool is situated between the pine forest and the house, creating a multiplier effect on the surroundings through its reflections.
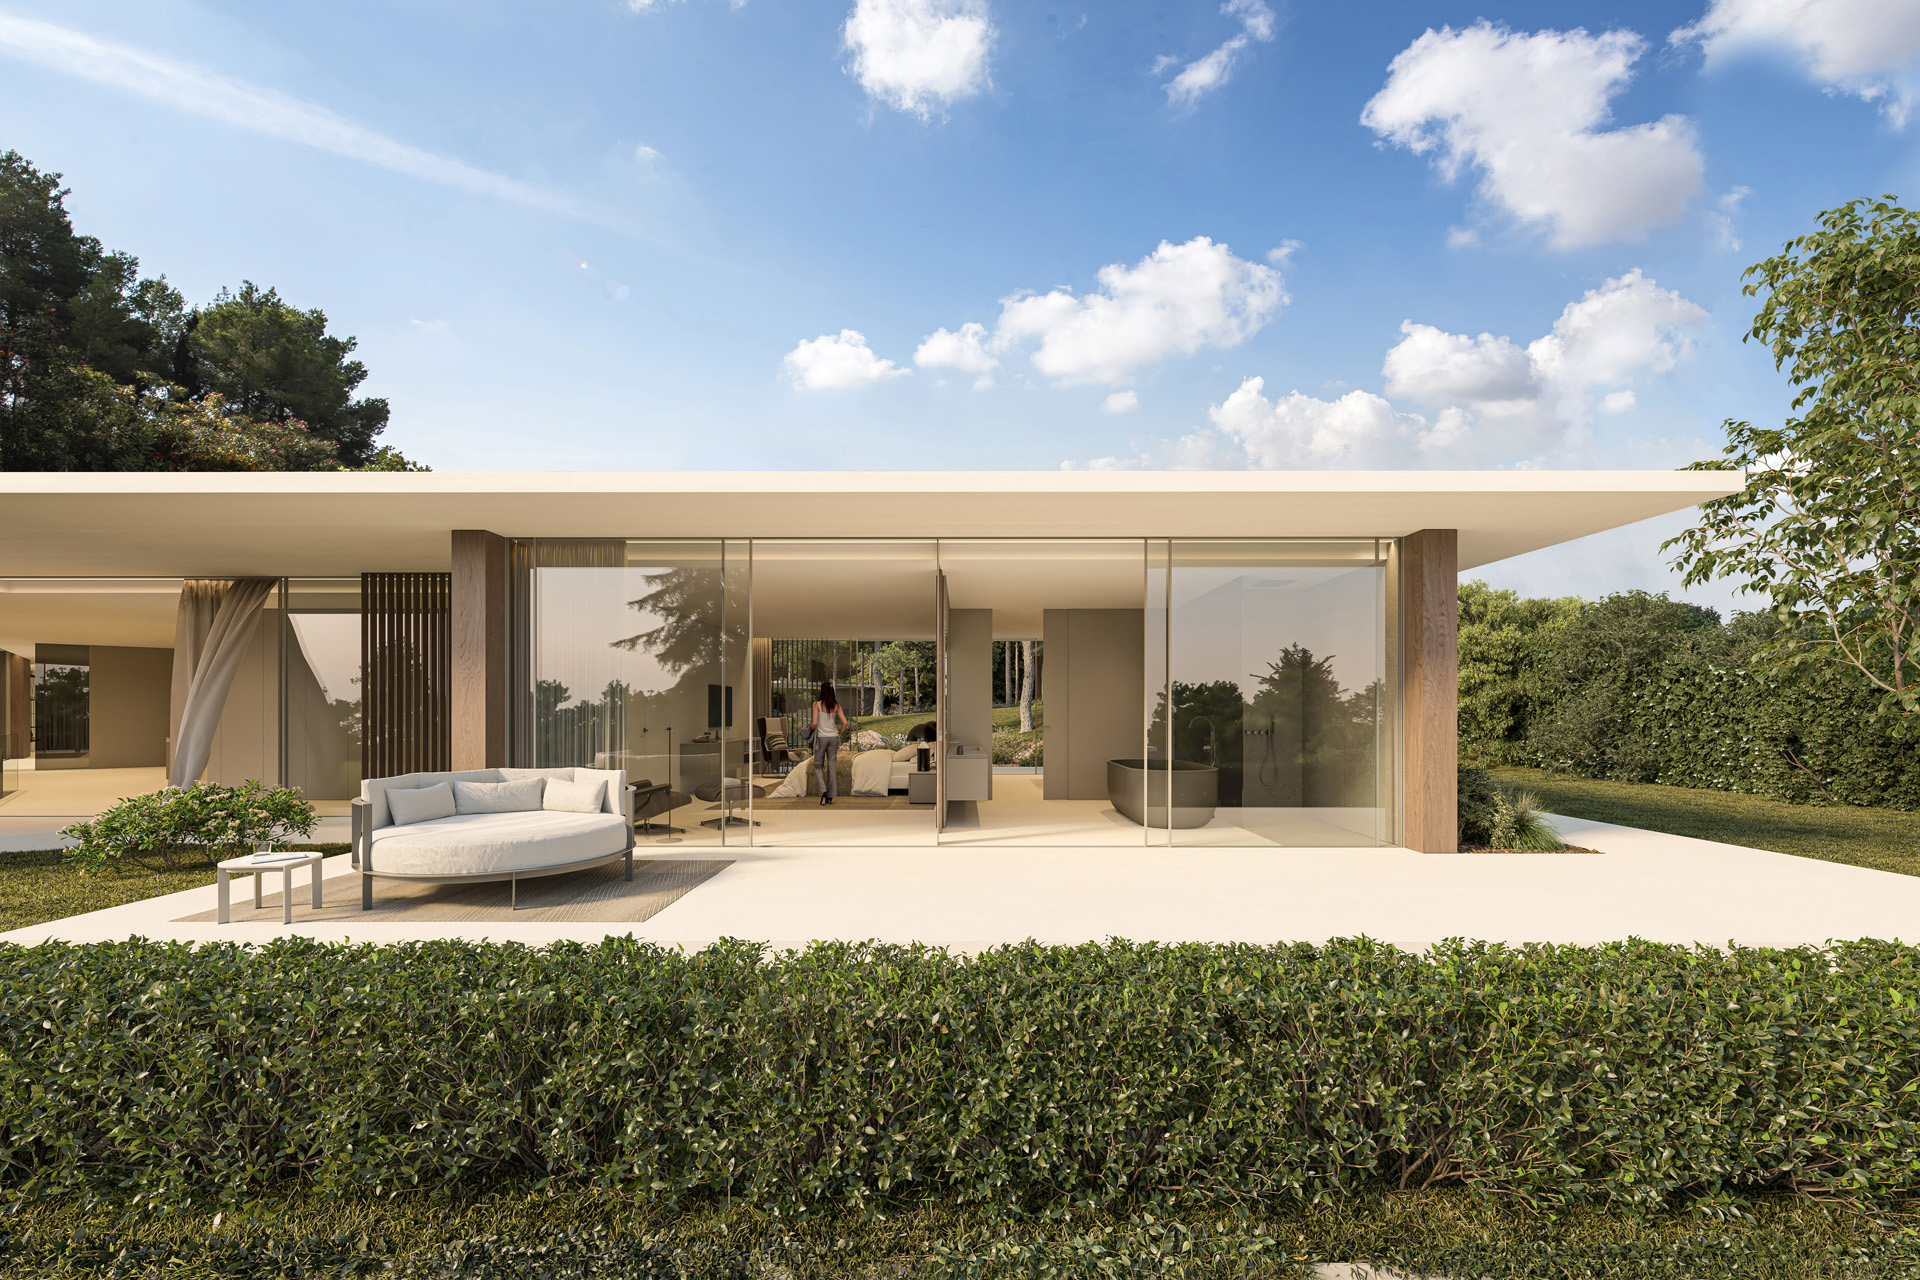
The master bedroom enjoys this same privileged location with dual orientation and cross-ventilation. The remaining bedrooms face the spacious entrance courtyard.
TRINACRIA
The architectural form is thus defined as a depiction of the movement of a trinacria, centered on an axis embodied by the central void around which the various elements of the functional program are arranged. The dance of a propeller beneath the forest and the majestic existing trees that provide shelter and harmony to the site.
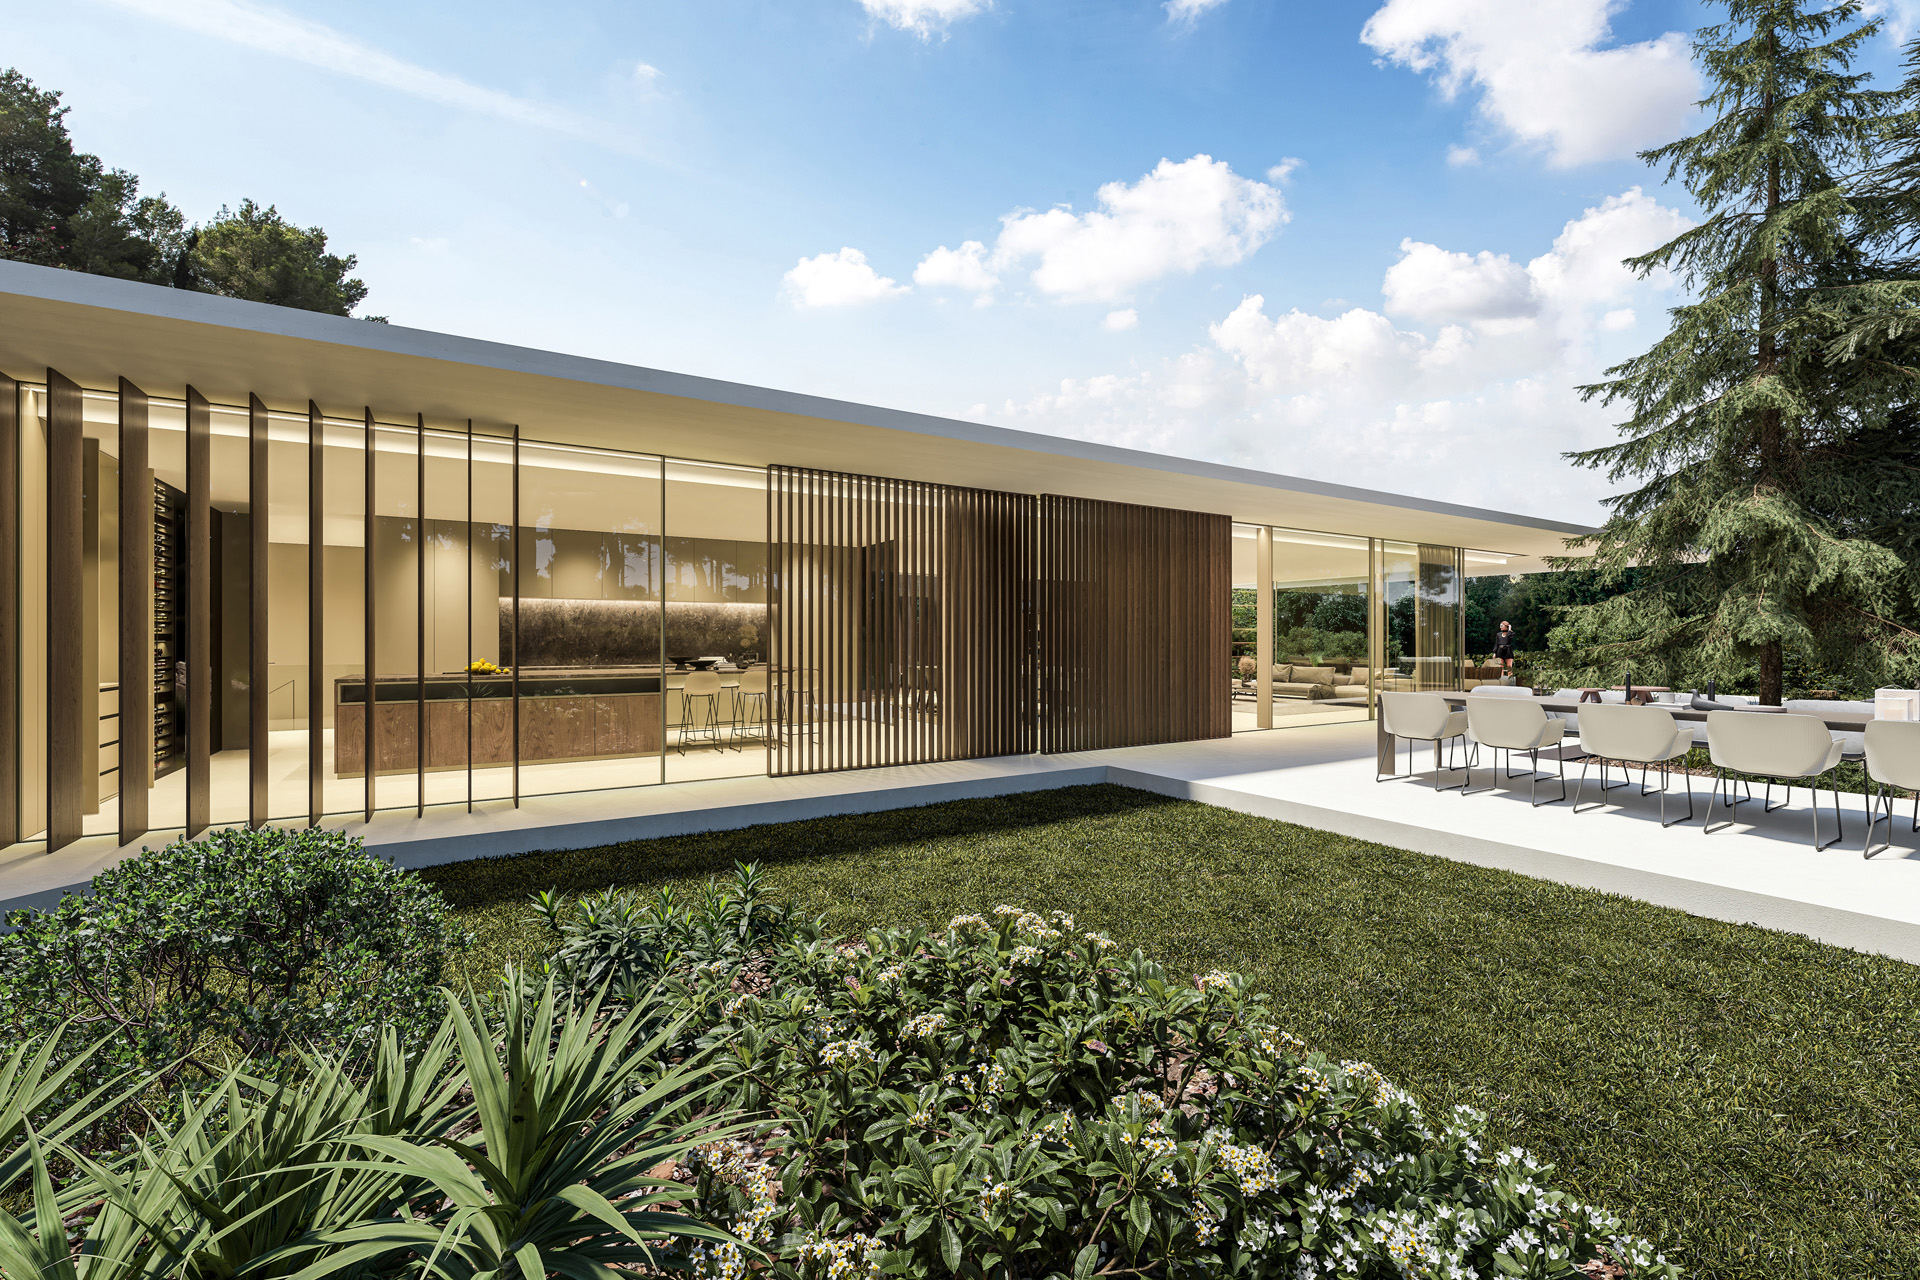
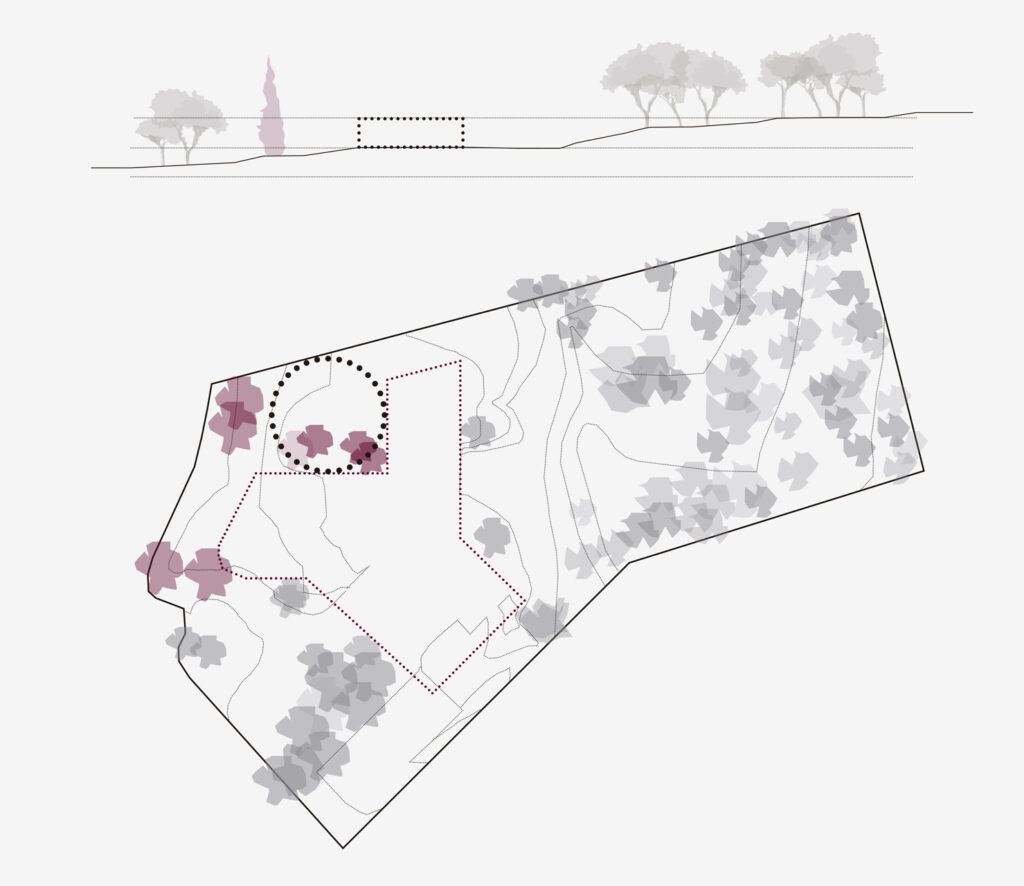
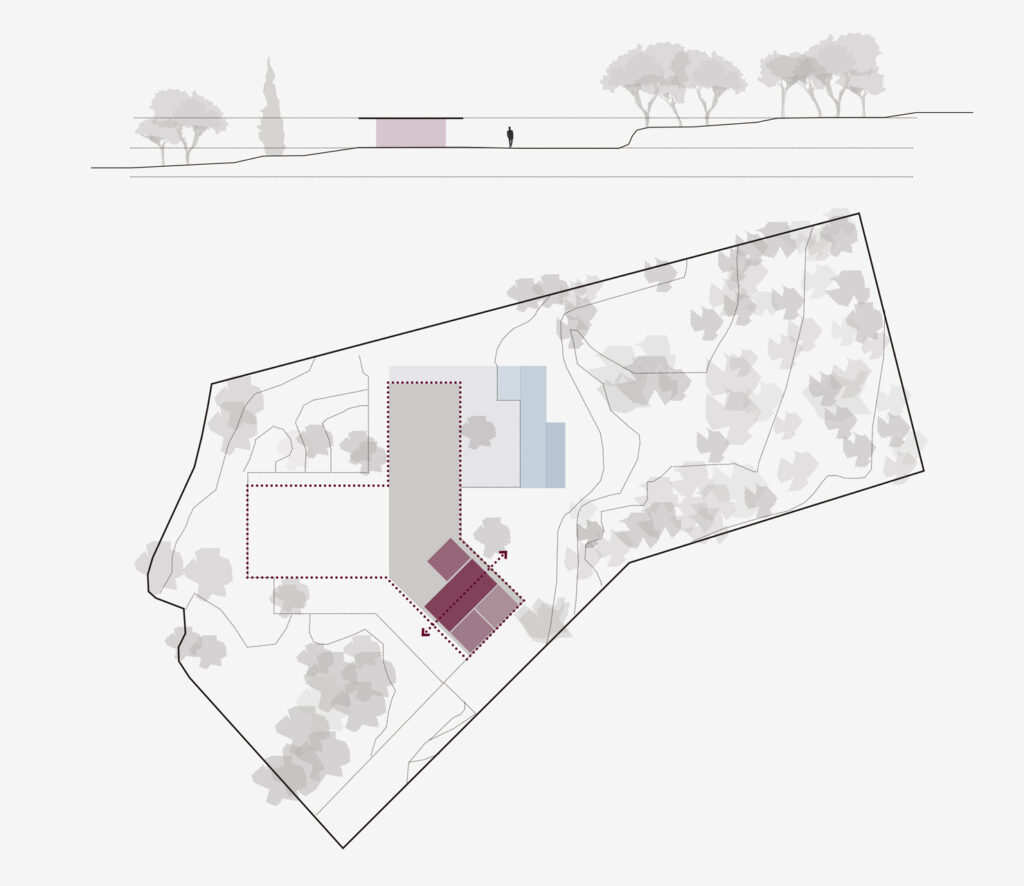
The functional program’s requirements call for an expansion of the built area beyond the boundaries of the existing building. However, the space available for this expansion is necessarily constrained by the desire to preserve the existing trees. This balance between growth and preservation defines the scope of the project and guides design decisions. The bedroom wing forms the new development area while, through its own volumetry, creating the entrance space to the home.
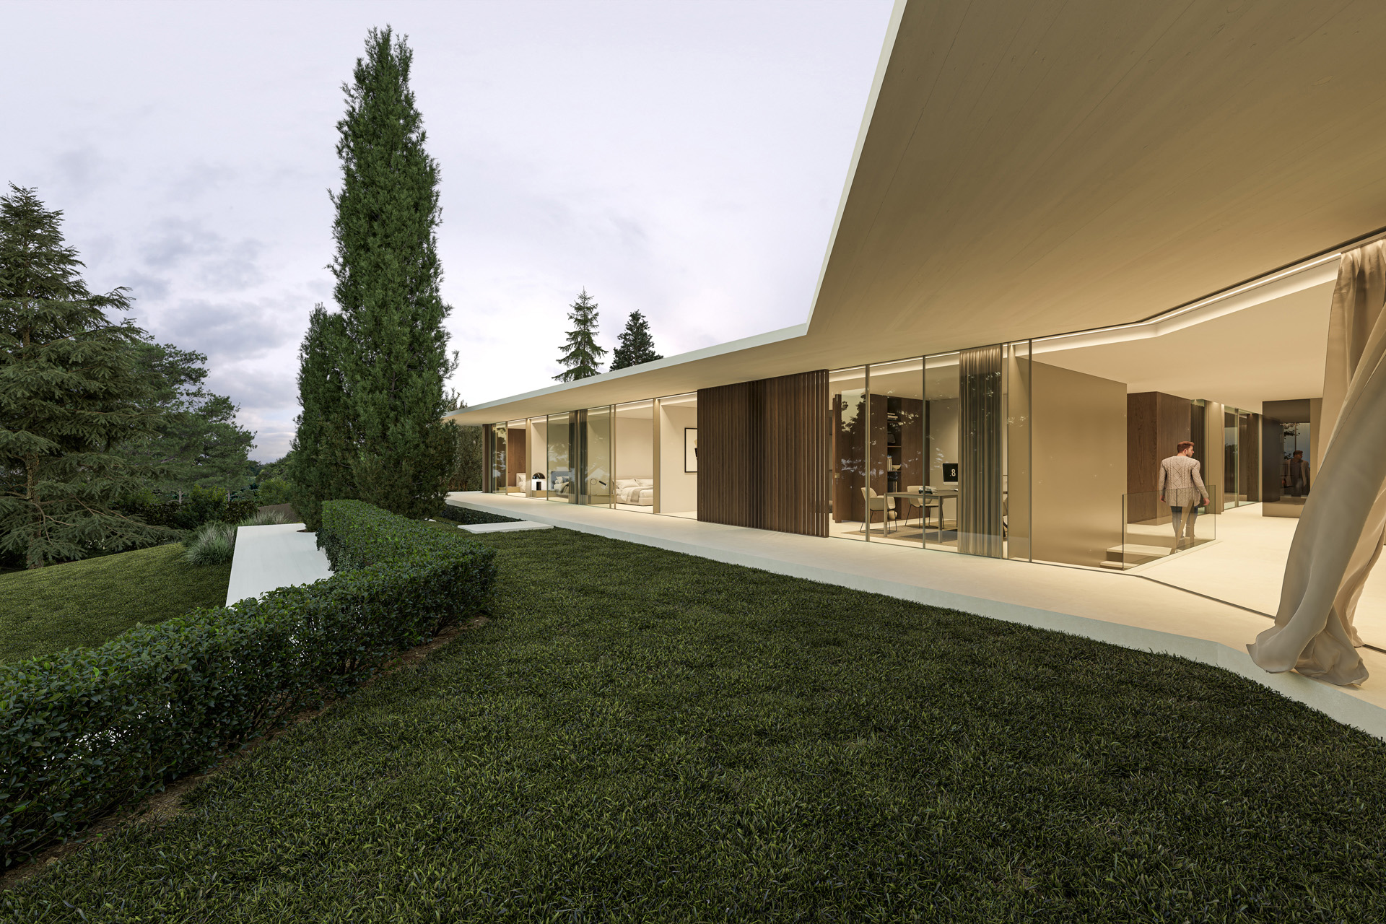
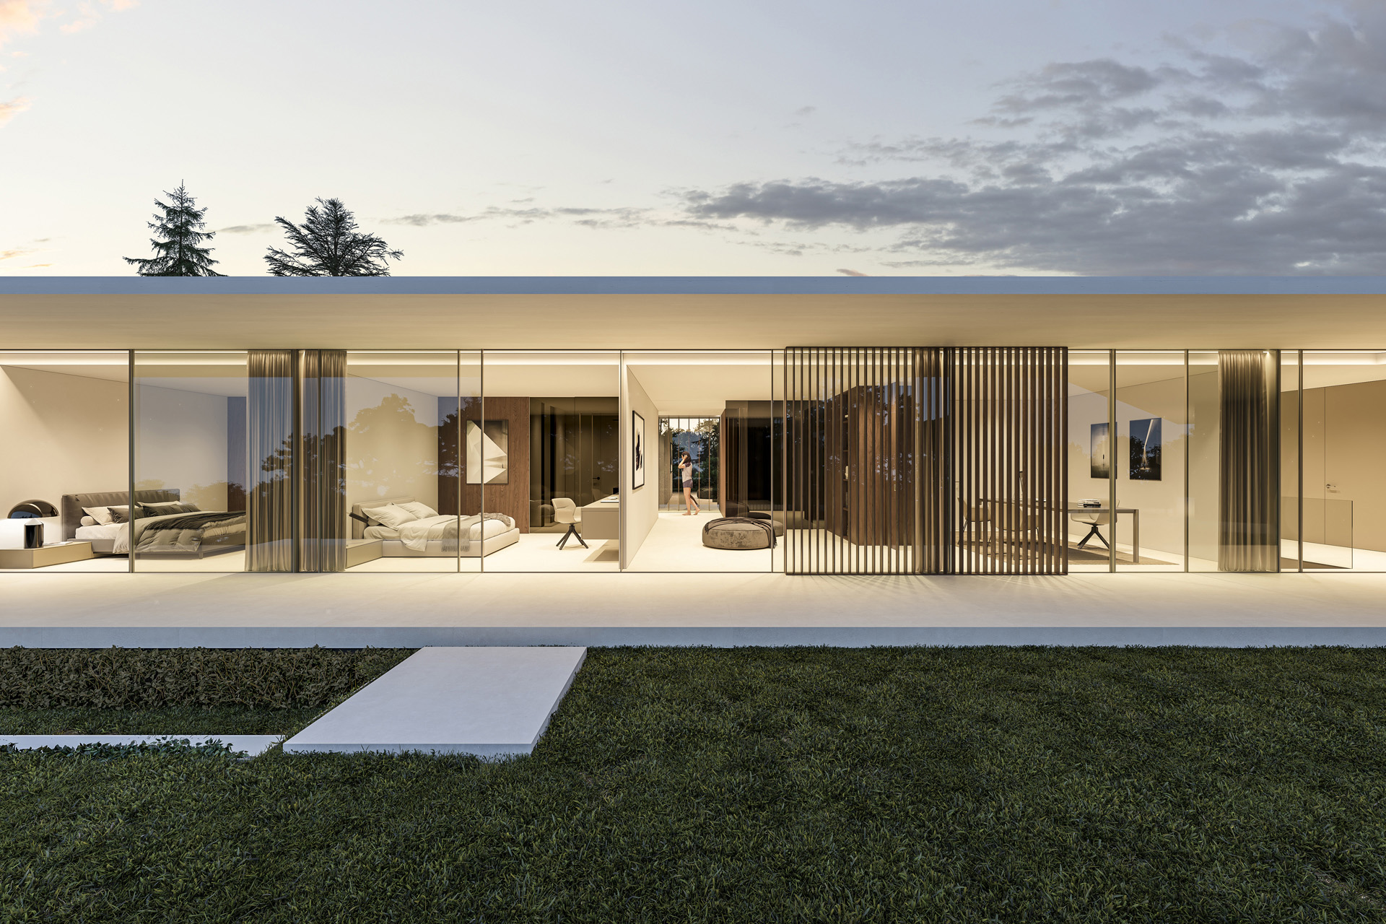
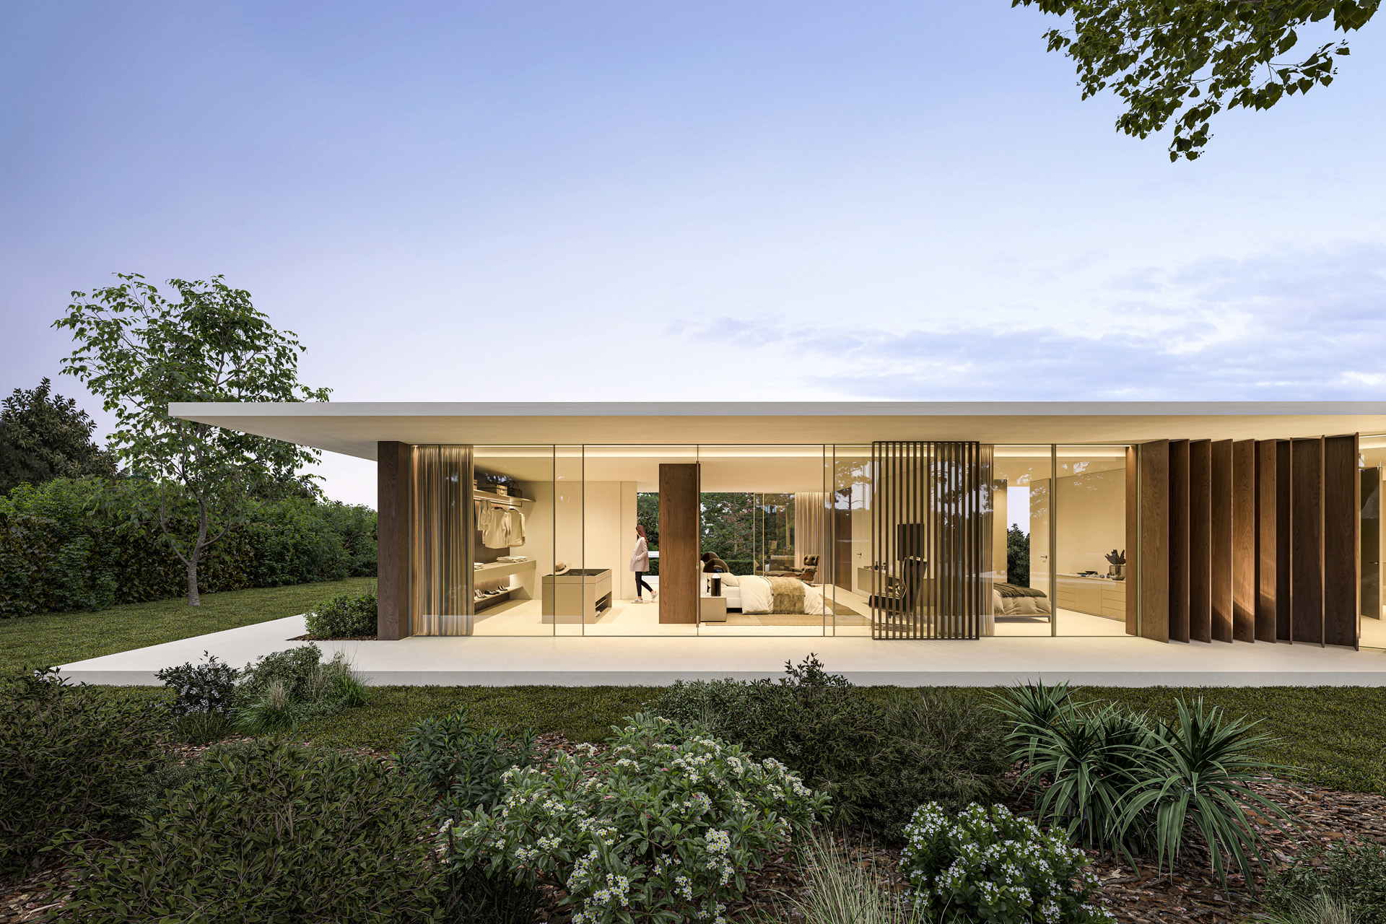
The master bedroom is an open-concept space that overlooks the vast pine forest as well as the spacious entrance courtyard. This feature makes the room an ideal spot from which to enjoy the sun’s path throughout the day.
VOLUMETRIC PERCEPTION
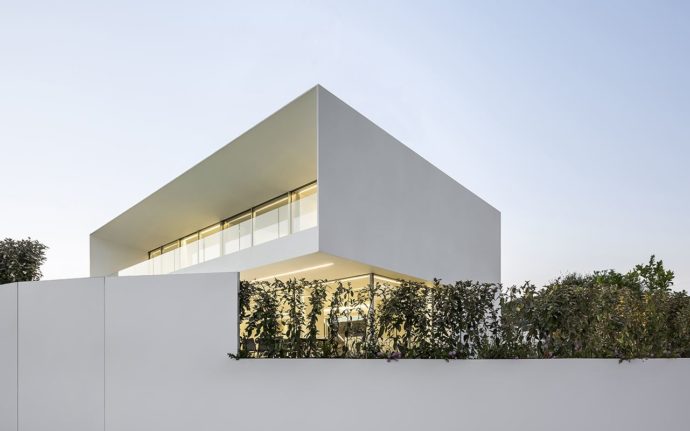
The volume of the house is perceived quite differently depending on the facade, given the interesting topographical features of the site, which the project has taken advantage of since its conception.
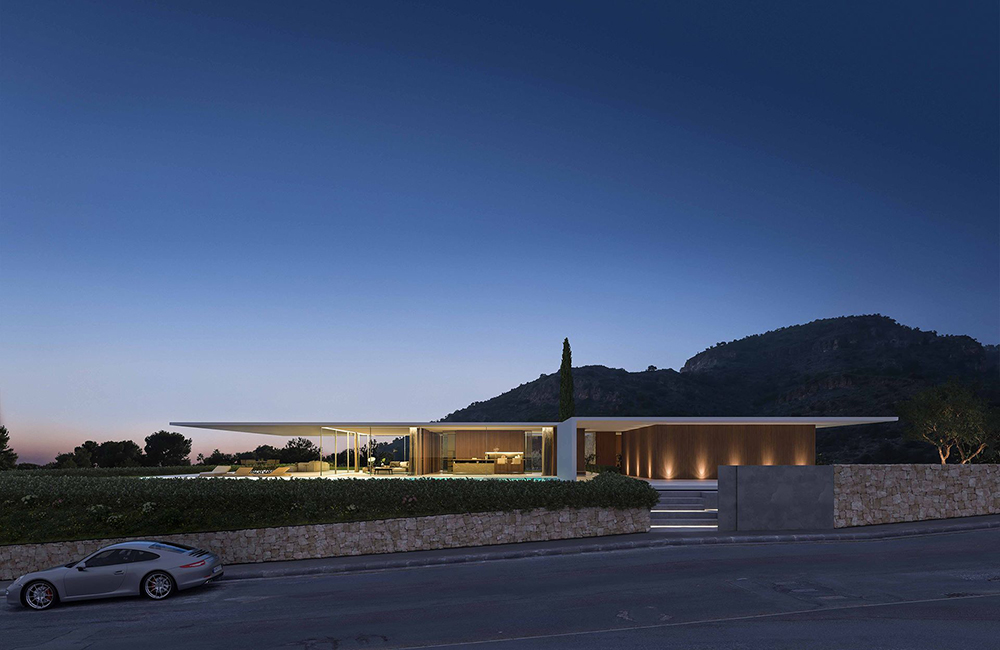
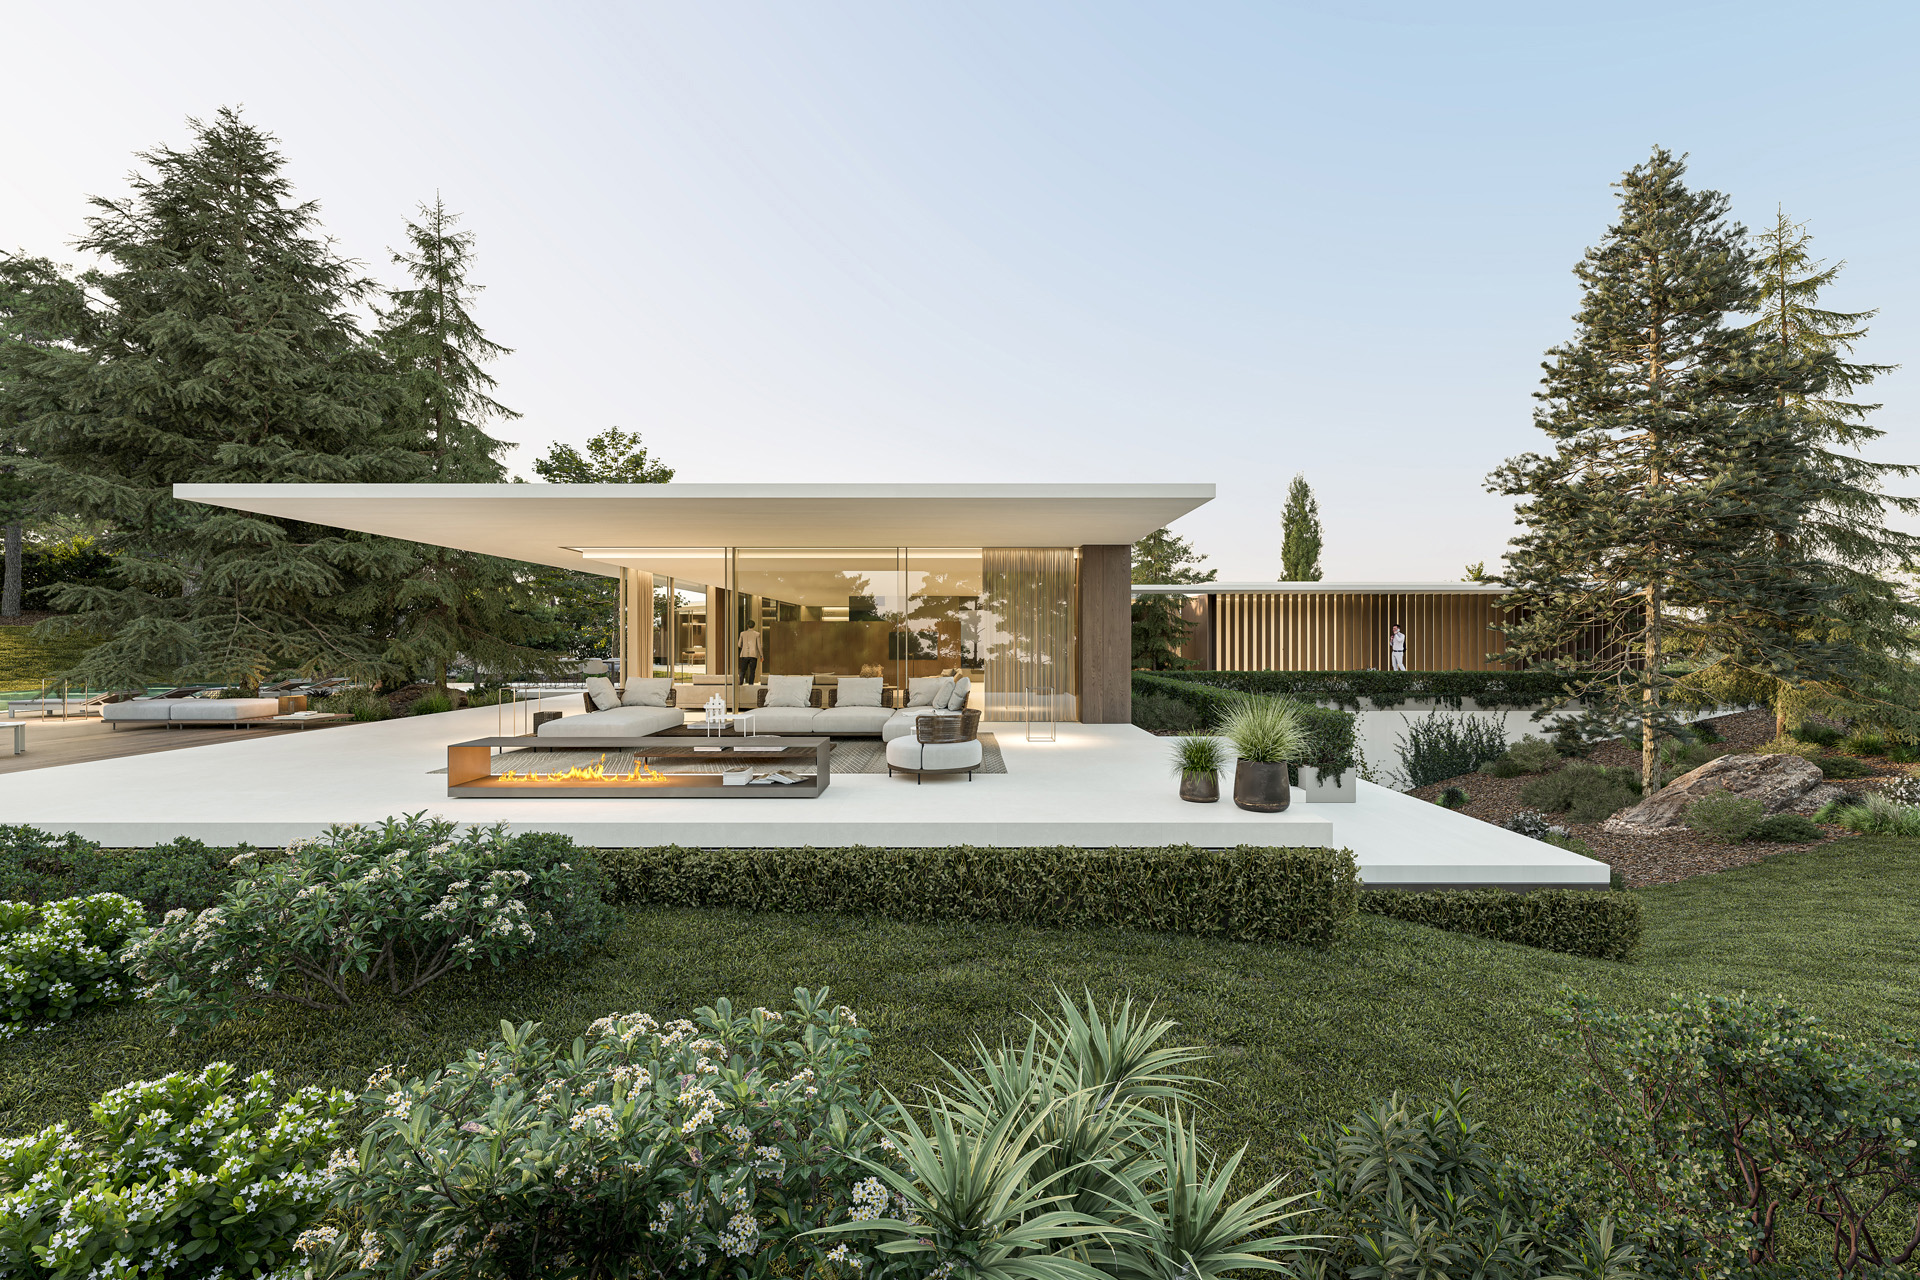
On the west side, both stories of the project are visible—the ground floor and the basement—which provides light and ventilation to this lower level. However, from the southeast elevation, the house appears as a slender, well-proportioned, single-story volume that blends into the silhouettes of the majestic trees.
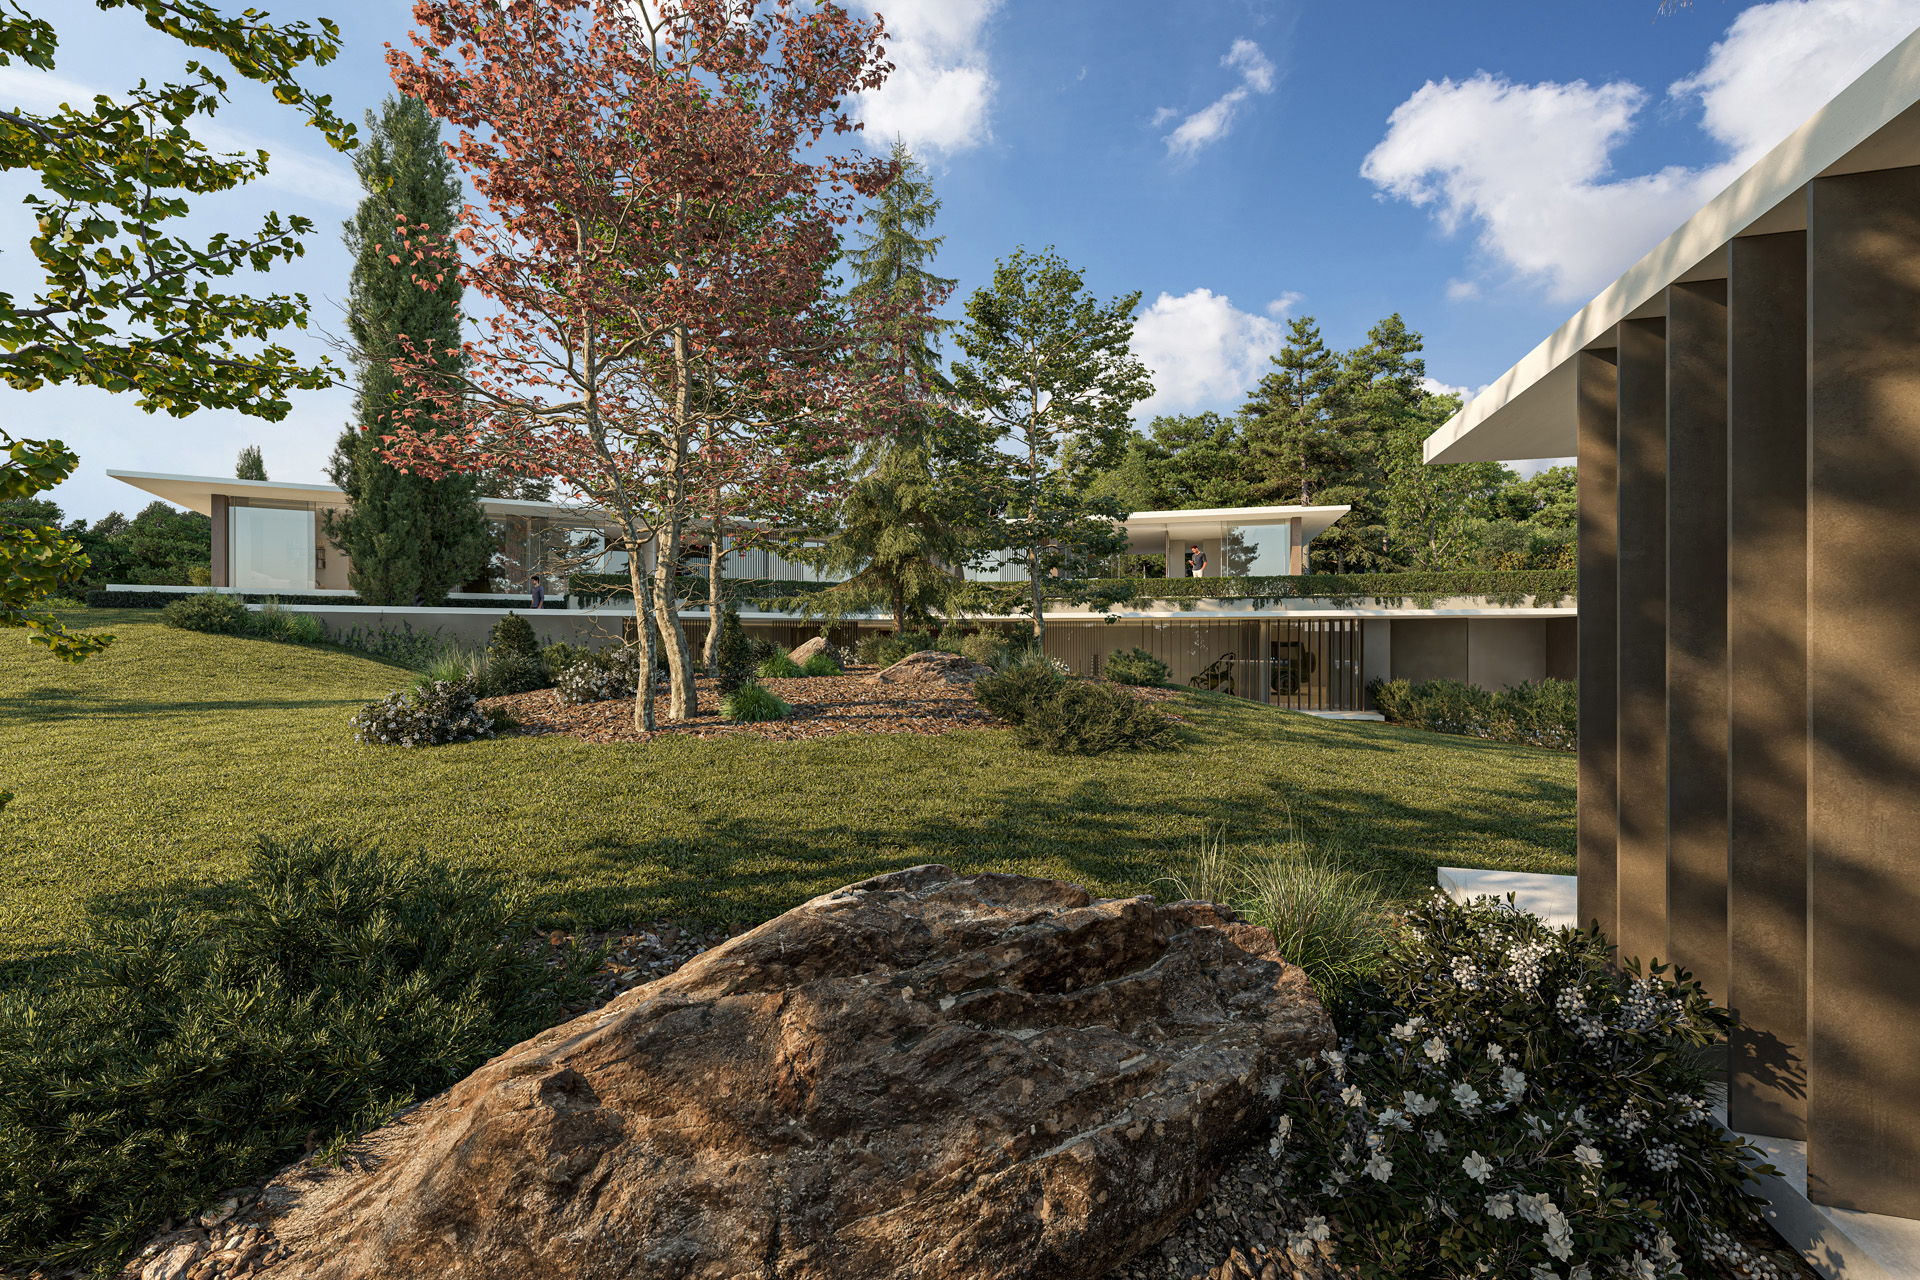
The pavilion nestled among the existing pine grove serves as a retreat and an extension of the home. It functions as a cabin from which to take in the surroundings, with the house blending into the surrounding landscape in the background.